Leave a Message

Thank you for your message. We will be in touch with you shortly.

7148 Brookvalley Ct
7148 Brookvalley Ct
7148 Brookvalley Ct
7148 Brookvalley Ct
7148 Brookvalley Ct
7148 Brookvalley Ct
7148 Brookvalley Ct
7148 Brookvalley Ct
7148 Brookvalley Ct
7148 Brookvalley Ct
7148 Brookvalley Ct
7148 Brookvalley Ct
7148 Brookvalley Ct
7148 Brookvalley Ct
7148 Brookvalley Ct
7148 Brookvalley Ct
7148 Brookvalley Ct
7148 Brookvalley Ct
7148 Brookvalley Ct
7148 Brookvalley Ct
7148 Brookvalley Ct
7148 Brookvalley Ct
7148 Brookvalley Ct
7148 Brookvalley Ct
7148 Brookvalley Ct
7148 Brookvalley Ct
7148 Brookvalley Ct
7148 Brookvalley Ct
7148 Brookvalley Ct
7148 Brookvalley Ct
7148 Brookvalley Ct
7148 Brookvalley Ct
7148 Brookvalley Ct
7148 Brookvalley Ct
7148 Brookvalley Ct
7148 Brookvalley Ct
7148 Brookvalley Ct
7148 Brookvalley Ct
7148 Brookvalley Ct
7148 Brookvalley Ct
7148 Brookvalley Ct
7148 Brookvalley Ct
7148 Brookvalley Ct
VIEW PHOTOS
Courtesy of Group Harmony, Marnie Long Listing Contact: 9704818613 
$800,000

7148 Brookvalley Ct

5 Beds 3 Baths 3,323 Sq.Ft. 9,147.6 Sq.Ft.

Description

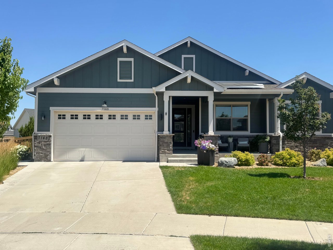
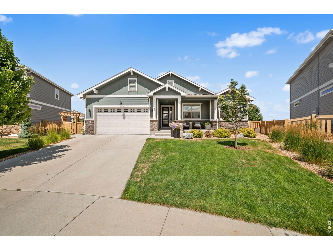
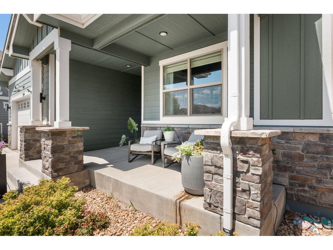
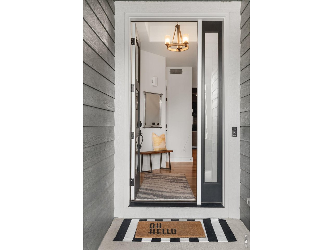
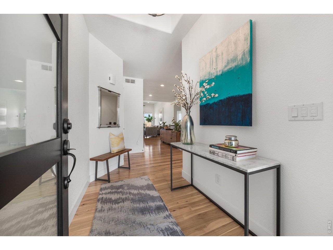
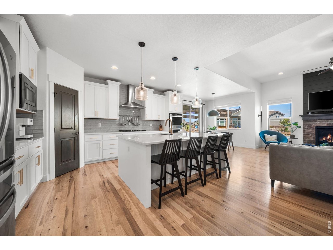
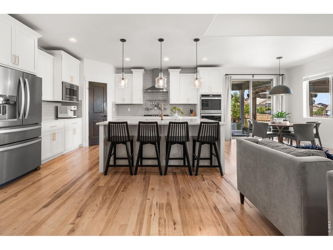
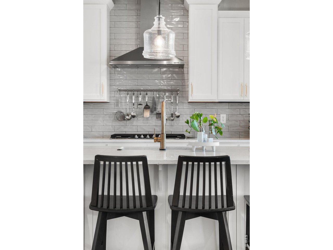
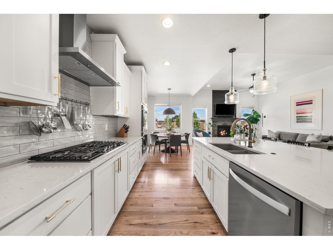
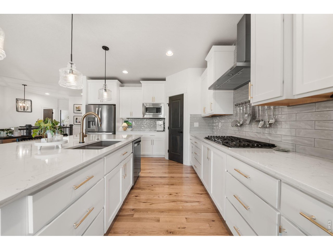
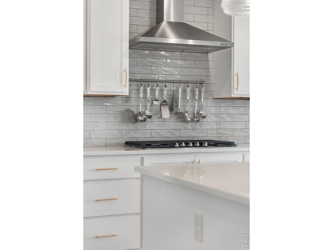
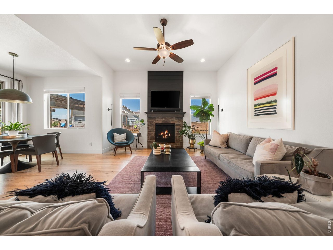
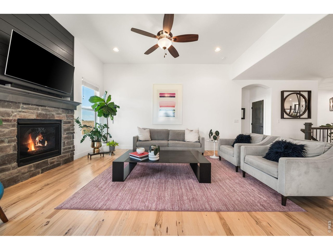
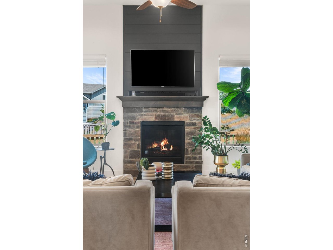
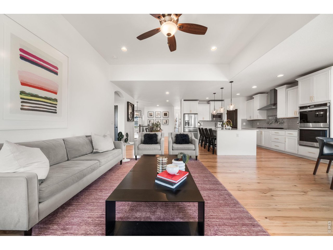
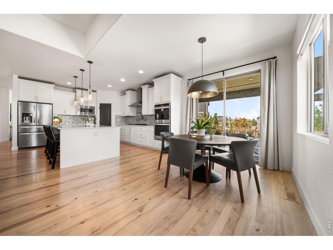
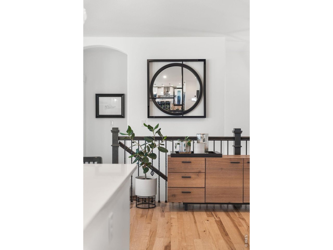
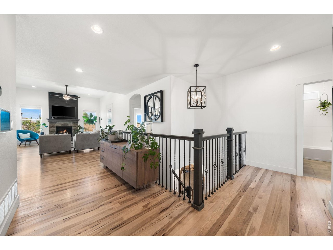
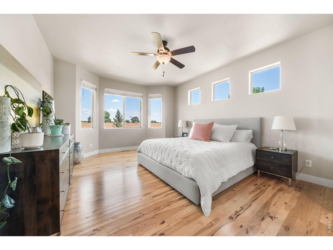
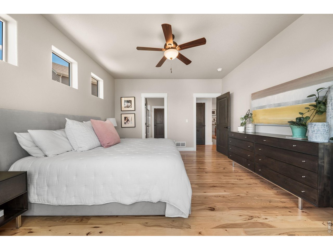
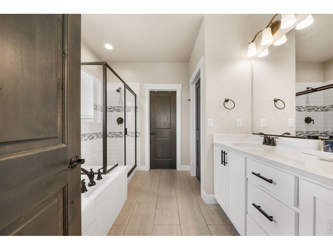
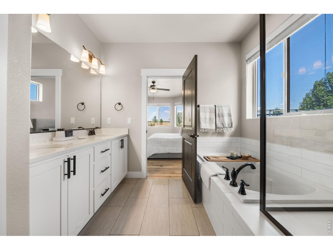
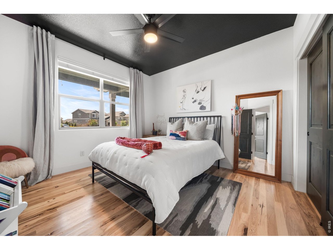
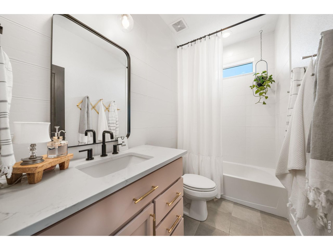
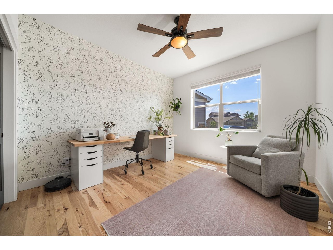
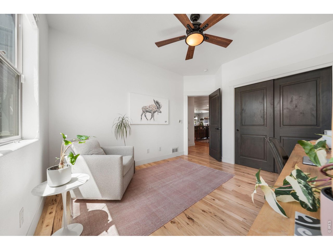
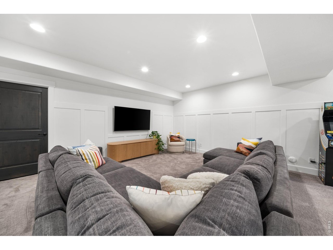
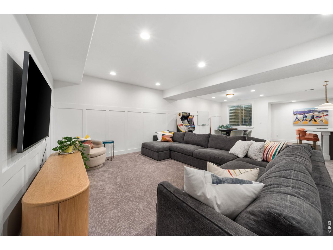
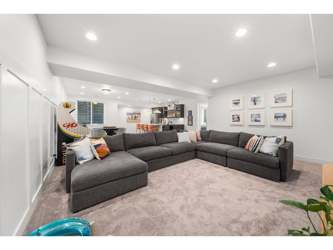
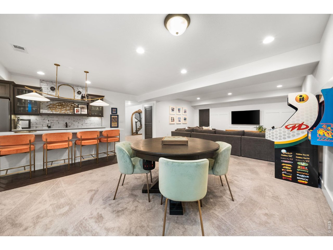
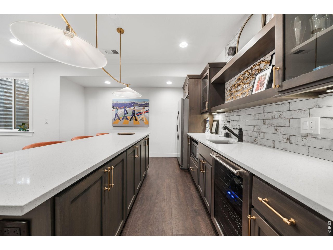
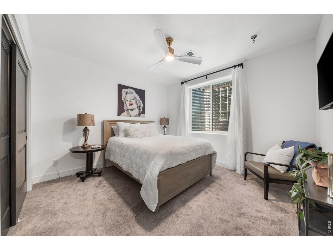
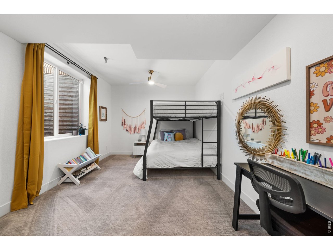
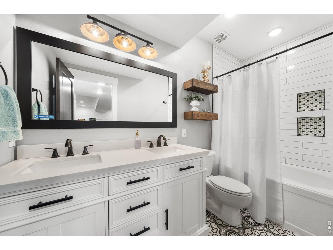
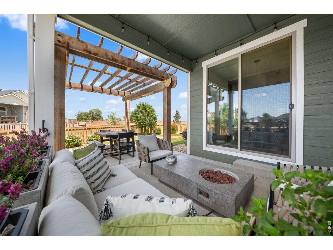
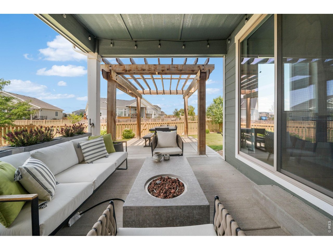
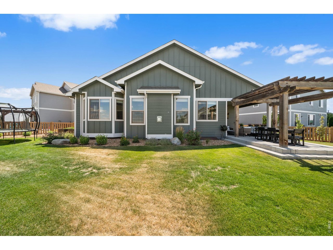
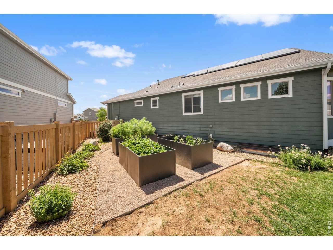
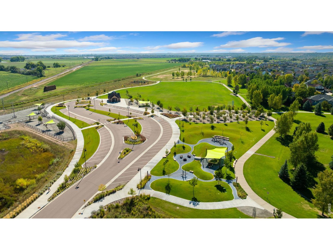
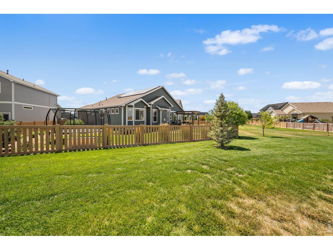
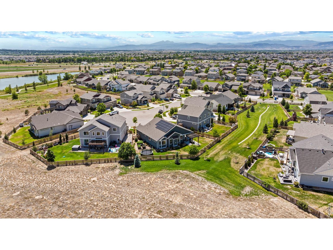
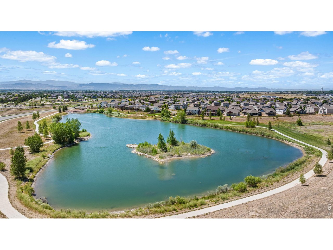
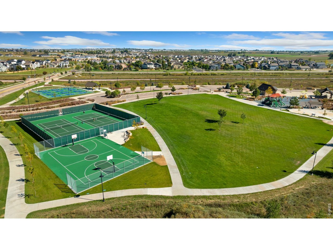
Modern, beautifully curated, and designed for the way people live today, this exceptional ranch backs to greenbelt on a quiet Timnath Ranch cul-de-sac and is every bit as impressive as it is inviting. Thoughtfully upgraded from top to bottom, the home blends sophisticated design with comfortable everyday living. Rich hardwood floors, custom paneled accent walls, designer lighting, owned solar and powerwall battery system, and carefully selected finishes create a home that feels both stylish and welcoming. At the heart of the home, the beautifully appointed kitchen features upgraded appliances, abundant workspace, a generous dining area, and an open great room anchored by a striking fireplace. The spacious primary retreat offers a luxurious five-piece bath and oversized walk-in closet, while two additional main-level bedrooms provide flexibility for guest rooms or a home office. Downstairs, two private bedrooms accompany an entertainer's dream basement complete with a spectacular custom bar featuring island seating, open shelving, beverage frig, and sink. The expansive recreation room offers plenty of space to gather for the big game, enjoy movie night, or create the ultimate gaming area. Designed for today's busy lifestyle, the home offers the flexibility of a main-level mudroom or laundry room, a second laundry area in the finished basement, exceptional storage throughout, and even a fun hideaway beneath the stairs. Step outside to enjoy Colorado living at its best. Relax beneath the covered patio with cafe lighting, entertain under the pergola on the extended patio, tend the raised garden beds, or simply unwind in the beautifully landscaped backyard overlooking the greenbelt. Ideally located near neighborhood parks, walking trails, the community pool, highly regarded schools, and all the amenities that make Timnath Ranch one of Northern Colorado's most desirable communities.

Share Property

Location

7148 Brookvalley Ct, Timnath, CO 80547

Status

For Sale
Marnie Long

Marnie Long

TITLE

Broker Associate / Owner

Property Amenities

Interior
Fireplace Gas, Great Room
Appliances Gas Range, Double Oven, Dishwasher, Refrigerator, Bar Fridge, Microwave
Flooring Wood
Total Bedrooms: 5
Full Bathrooms: 3
Other Interior Features Eat-in Kitchen, Open Floorplan, Pantry, Bay or Bow Window, Walk-In Closet(s), Wet Bar, Washer/Dryer Hookup, Kitchen Island, High Ceilings
Area & Lot
Lot Area 9,147.6 Sq.Ft.
Living area 3,323 Sq.Ft.
MLS® ID 1064667
Year Built 2019
School District Poudre
High School Timnath Middle-High School
Middle School Timnath Middle-High School
Elementary School Bethke
Architecture Styles Contemporary
Type Residential
Status For Sale
Exterior
Stories 1
Air conditioning Central Air, Ceiling Fan(s)
Heat type Forced Air, Humidity Control
Disability Features Main Floor Bath, Main Level Bedroom, Main Level Laundry
Water Source District
Garage Space 3.0
Sewer Public Sewer
Other Exterior Features Sprinkler System, Oversized Garage, Tandem Garage
Parking Attached
Lot Features Cul-De-Sac, Deciduous Trees, Level, Abuts Private Open Space, House Faces South, Paved, Curbs, Gutters, Sidewalks
Roof Composition
Utilities Natural Gas Available, Electricity Available, Cable Available, Satellite Avail, High Speed Avail
Finance
Sales Price $800,000
Real Estate Tax $6,384 yearly
image

Schedule a Showing

I would love to show you this beautiful property. Please select your preferred date and time below. I will be in touch shortly to confirm your appointment.

Schedule a Showing

I would love to show you this beautiful property. Please select your preferred date and time below. I will be in touch shortly to confirm your appointment.

Thank you for your interest in 7148 Brookvalley Ct, Timnath, CO 80547. We are reviewing your request and will be in touch shortly!

Mortgage Calculator

Estimate your monthly mortgage payment, including the principal and interest, property taxes, and HOA. Adjust the values to generate a more accurate rate.
All estimates are provided for informational purposes only. Actual amounts may vary.
$0,000 Your Payment 20 15 65
$0,000 Your Payment

Larimer County

Larimer County is a county located in the U.S. state of Colorado. As of the 2020 census, the population was 359,066. The county seat and most populous city is Fort Collins. The county was named for William Larimer, Jr., the founder of Denver. Larimer County comprises the Fort Collins–Loveland metropolitan area

Work With Marnie

Whether you're buying or selling, new construction, or resale, you can be confident that Marnie has the knowledge and expertise to get the job done right. She is proud to consistently be ranked in the Top 1% of Real Estate Agent Nationwide and ranked as one of the top producing Real Estate Agents in the state of Colorado.