




5447 Bexley Dr
5447 Bexley Dr
5447 Bexley Dr
5447 Bexley Dr
5447 Bexley Dr
5447 Bexley Dr
5447 Bexley Dr
5447 Bexley Dr
5447 Bexley Dr
5447 Bexley Dr
5447 Bexley Dr
5447 Bexley Dr
5447 Bexley Dr
5447 Bexley Dr
5447 Bexley Dr
5447 Bexley Dr
5447 Bexley Dr
5447 Bexley Dr
5447 Bexley Dr
5447 Bexley Dr
5447 Bexley Dr
5447 Bexley Dr
5447 Bexley Dr
5447 Bexley Dr
5447 Bexley Dr
5447 Bexley Dr
5447 Bexley Dr
5447 Bexley Dr
5447 Bexley Dr
5447 Bexley Dr
5447 Bexley Dr
5447 Bexley Dr
5447 Bexley Dr
5447 Bexley Dr
5447 Bexley Dr
5447 Bexley Dr
5447 Bexley Dr
5447 Bexley Dr
5447 Bexley Dr
5447 Bexley Dr
5447 Bexley Dr
5447 Bexley Dr
5447 Bexley Dr
5447 Bexley Dr
5447 Bexley Dr
VIEW PHOTOS
Courtesy of Group Harmony, Marnie Long Listing Contact: 9704818613 
$575,000

5447 Bexley Dr

4 Beds 3 Baths 2,535 Sq.Ft. 7,405.2 Sq.Ft.

Description

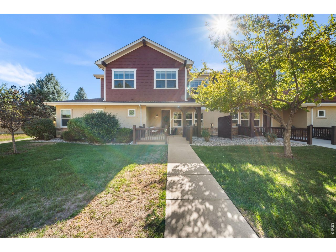
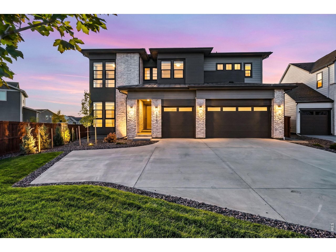
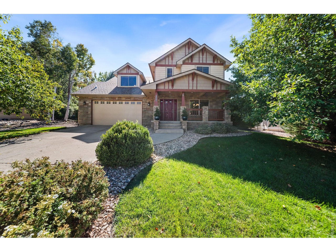
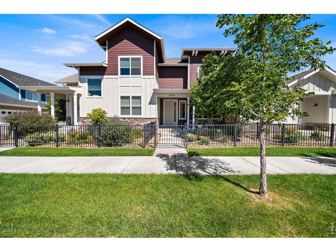
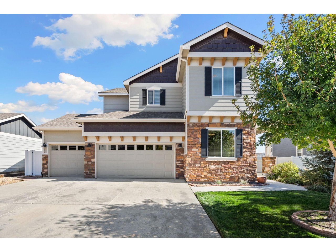
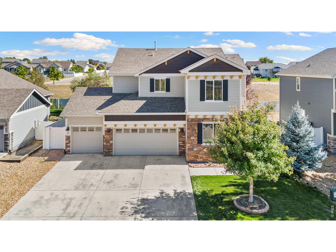
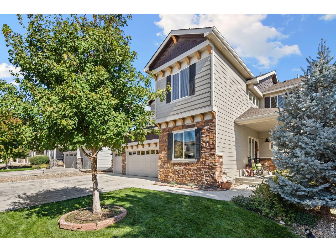
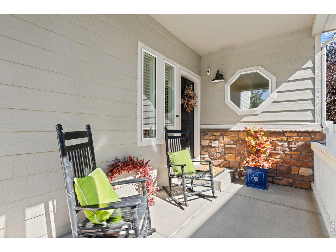
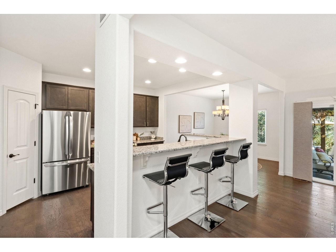
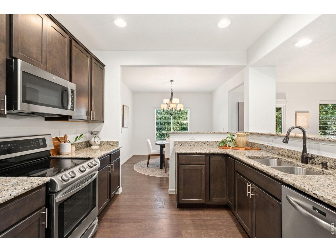
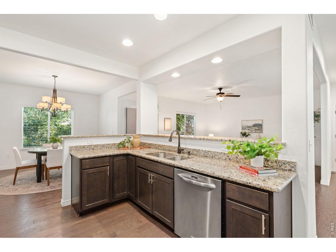
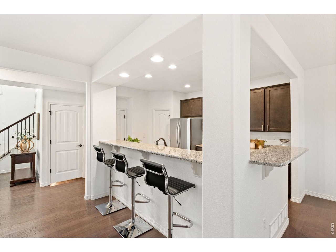
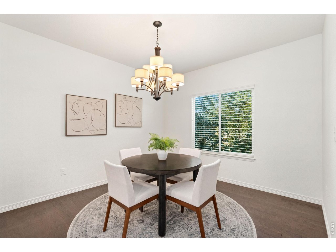
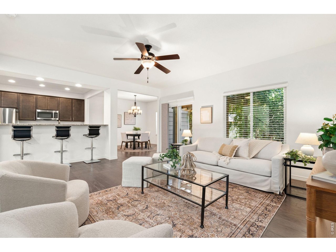
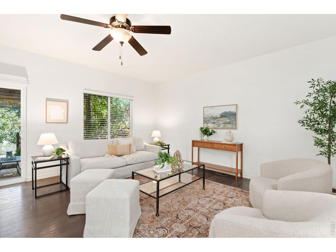
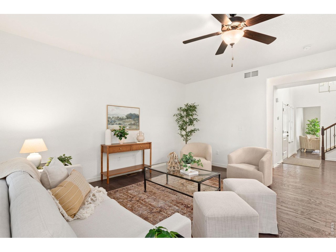
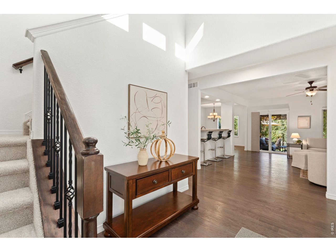
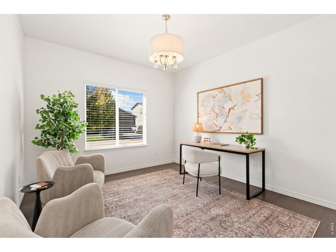
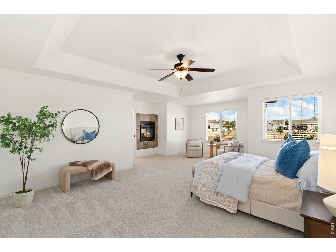
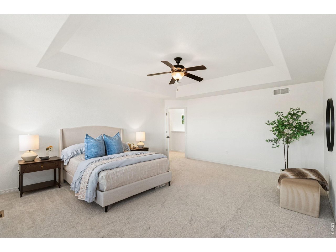
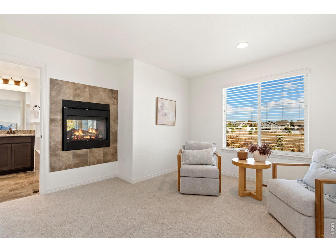
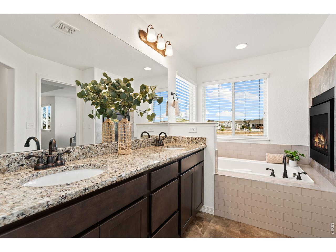
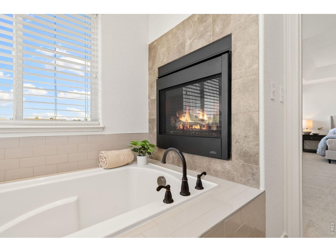
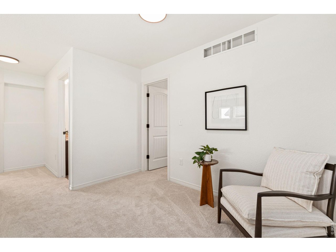
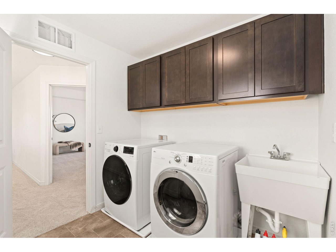
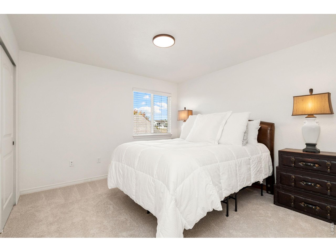
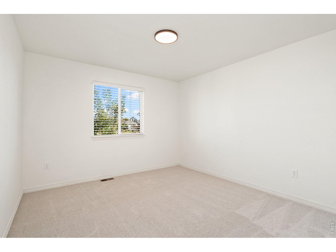
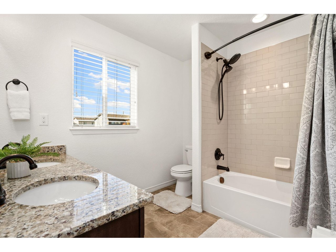
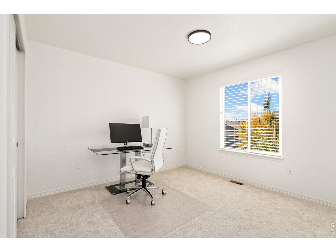
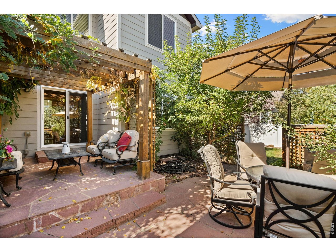
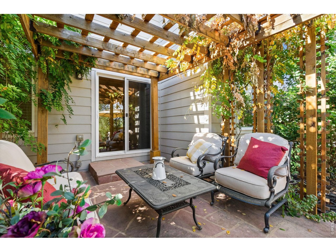
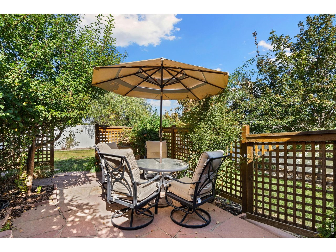
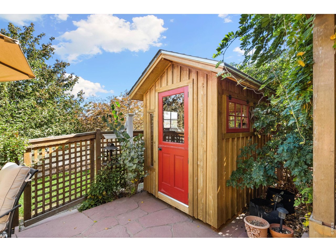
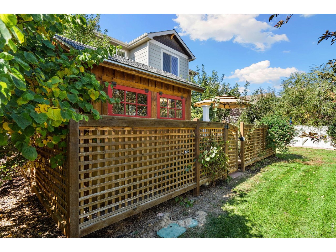
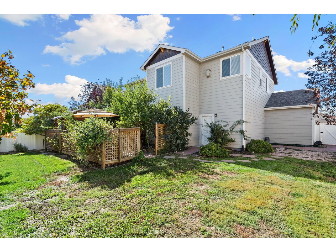
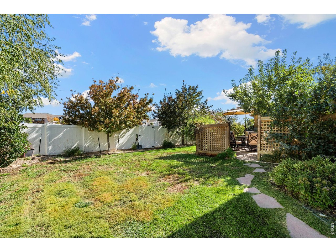
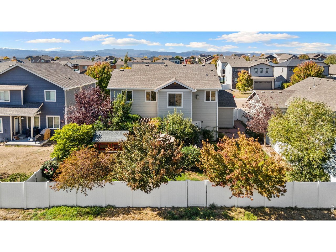
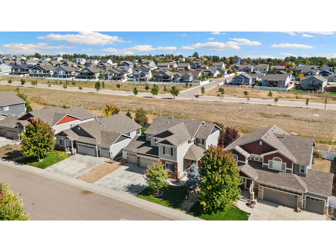
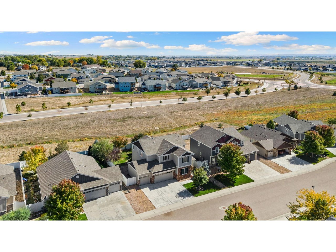
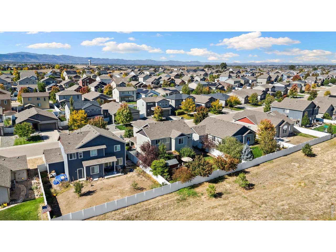
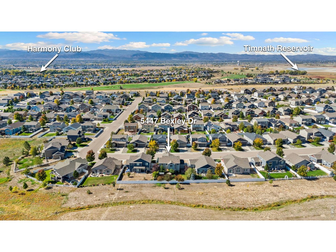
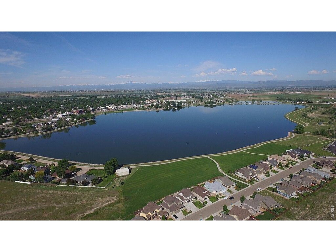
Welcome home to this beautifully updated 4-bedroom home that offers a unique surprise-a backyard oasis that you won't want to miss. Nestled on a peaceful green space, this immaculate home offers a welcoming front porch, two story entry way, rich wood flooring, fresh interior paint, brand new carpeting, updated lighting and so much more. You'll love the open floorplan featuring a well-appointed kitchen which includes granite countertops, stainless steel appliances, a wrap-around breakfast bar, a pantry, and an eat-in dining nook. The spacious great room, and flexible main floor study round out the main floor. Upstairs, you'll find an oversized primary bedroom with tray ceiling that not only offers a sitting area with two sided fireplace, but fully appointed spa bath with dual sinks, slab granite counter, soaking tub & shower, and generous walk-in closet. You'll also enjoy the convenience of an upper-level laundry room near the spacious secondary bedrooms. Outside, the yard is an unexpected oasis that provides fabulous privacy and beauty. Enjoy relaxing with your morning coffee or entertaining under the shade of a vine covered pergola, with custom flagstone and landscaping and the cutest hand built potting shed that adds to the appeal of this spectacular setting. The lawn is supported by a lawn sprinkler system and drip irrigation. And bring all your toys because this home offers an oversized 4 car garage to add value and convenience to this fabulous property. With easy access to Windsor, Timnath and Fort Collins, and surrounded by trails, parks, shopping, entertainment, this home checks all the boxes.

Share Property

Location

5447 Bexley Dr, Windsor, CO 80550

Status

For Sale
Marnie Long

Marnie Long

TITLE

Broker Associate / Owner

Property Amenities

Interior
Fireplace Gas, Bedroom
Appliances Electric Range, Dishwasher, Refrigerator, Washer, Dryer, Microwave, Disposal, Fire Alarm
Flooring Wood
Total Bedrooms: 4
Half Bathrooms: 1
Full Bathrooms: 2
Other Interior Features Eat-in Kitchen, Open Floorplan, Pantry, Walk-In Closet(s), Washer/Dryer Hookup, Kitchen Island, High Ceilings, Crown Molding
Area & Lot
Lot Area 7,405.2 Sq.Ft.
Living area 2,535 Sq.Ft.
MLS® ID 1070520
Year Built 2017
School District Weld RE-4
High School Windsor
Middle School Windsor
Elementary School Grandview
Architecture Styles Contemporary
Type Residential
Status For Sale
Exterior
Stories 2
Air conditioning Central Air, Ceiling Fan(s)
Heat type Forced Air, 2 or more Heat Sources
Disability Features Level Lot, Main Floor Bath
Water Source Public
Garage Space 4.0
Security Features Fire Alarm
Sewer Public Sewer
Other Exterior Features Sprinkler System, Oversized Garage
Parking Garage Door Opener, Attached
Lot Features Evergreen Trees, Deciduous Trees, Native Grass, Level, Abuts Private Open Space, House Faces West, Paved, Curbs, Gutters, Sidewalks
Roof Composition
Utilities Natural Gas Available, Electricity Available, Cable Available, Satellite Avail, High Speed Avail
Finance
Sales Price $575,000
Real Estate Tax $5,411 yearly

360 Virtual Tour

Take a tour of this property
image

Schedule a Showing

I would love to show you this beautiful property. Please select your preferred date and time below. I will be in touch shortly to confirm your appointment.

Schedule a Showing

I would love to show you this beautiful property. Please select your preferred date and time below. I will be in touch shortly to confirm your appointment.

Thank you for your interest in 5447 Bexley Dr, Windsor, CO 80550. We are reviewing your request and will be in touch shortly!

Mortgage Calculator

Estimate your monthly mortgage payment, including the principal and interest, property taxes, and HOA. Adjust the values to generate a more accurate rate.
All estimates are provided for informational purposes only. Actual amounts may vary.
$0,000 Your Payment 20 15 65
$0,000 Your Payment

Work With Marnie

Whether you're buying or selling, new construction, or resale, you can be confident that Marnie has the knowledge and expertise to get the job done right. She is proud to consistently be ranked in the Top 1% of Real Estate Agent Nationwide and ranked as one of the top producing Real Estate Agents in the state of Colorado.