Description
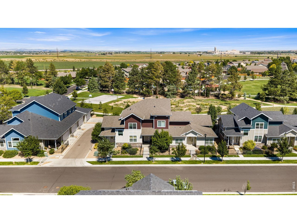
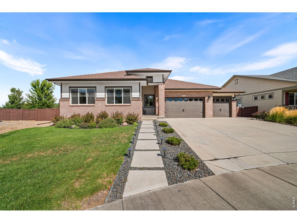
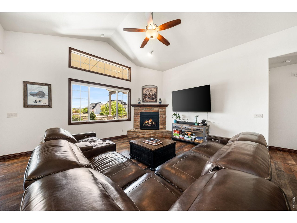
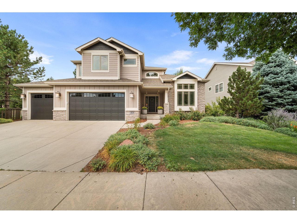
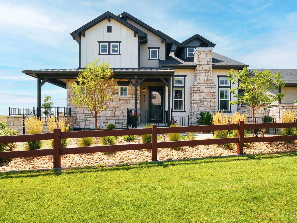
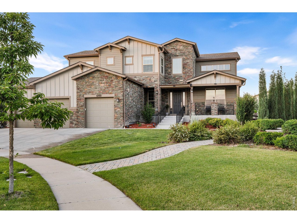
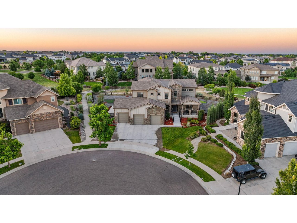
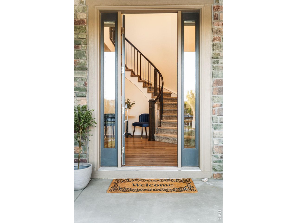
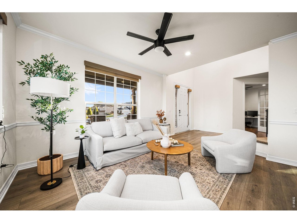
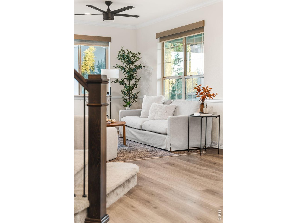
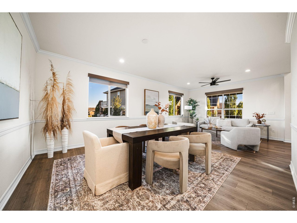
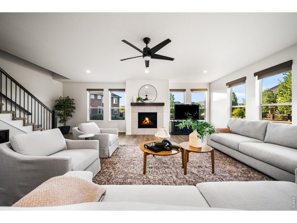
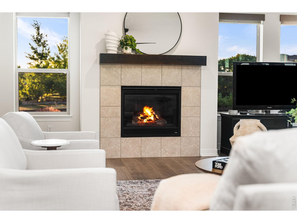
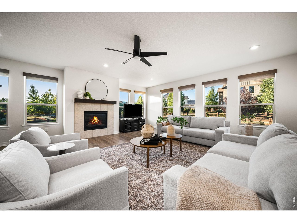
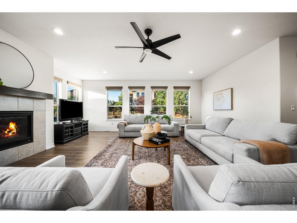
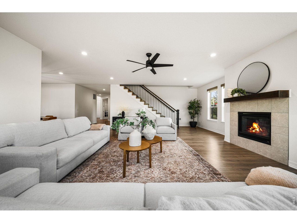
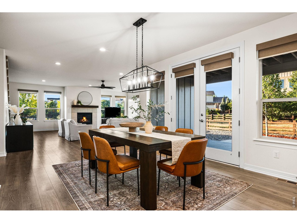
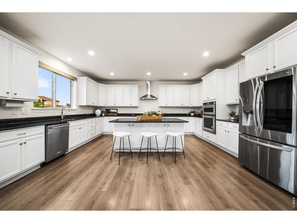
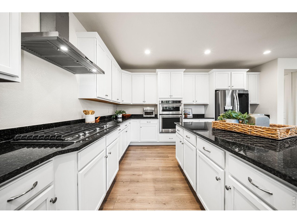
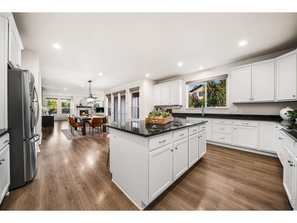
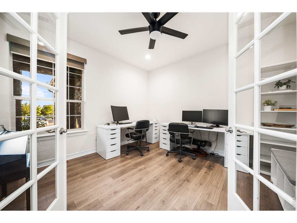
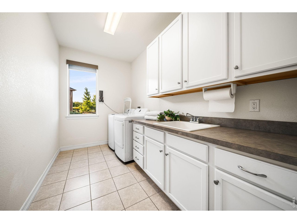
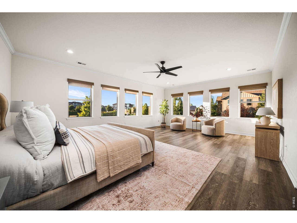
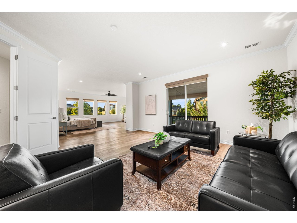
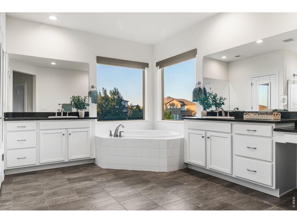
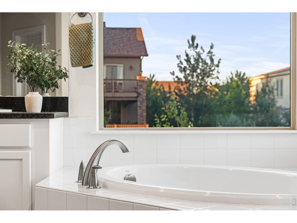
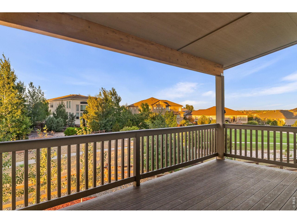
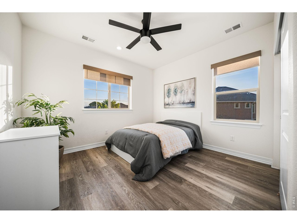
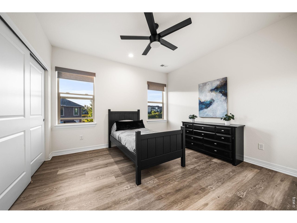
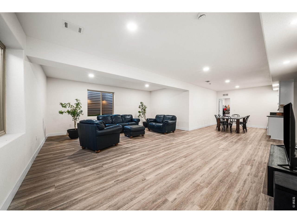
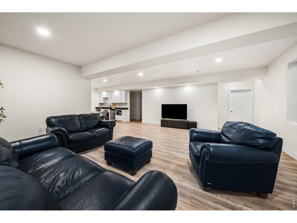
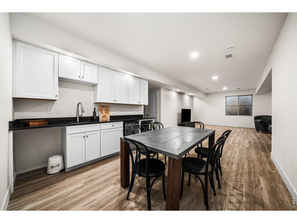
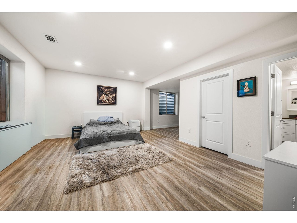
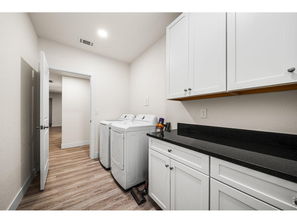
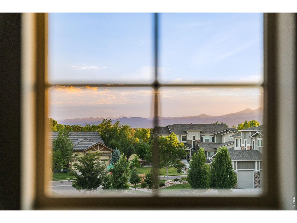
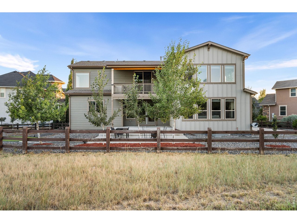
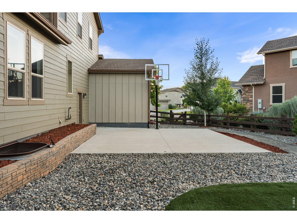
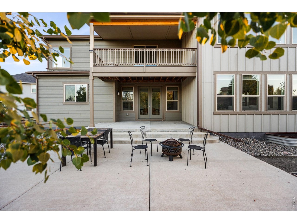
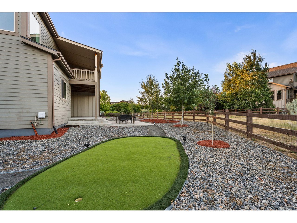
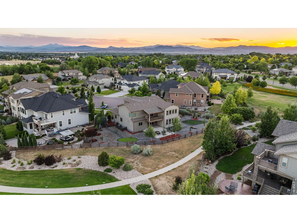
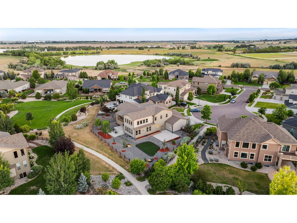
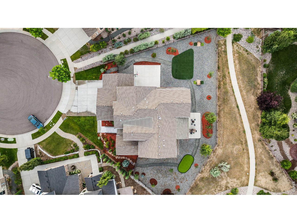
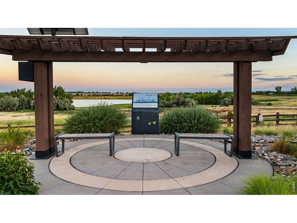
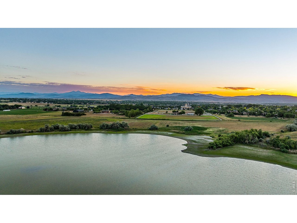
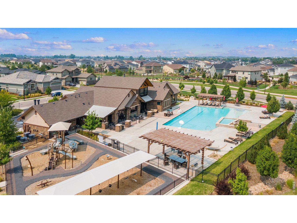
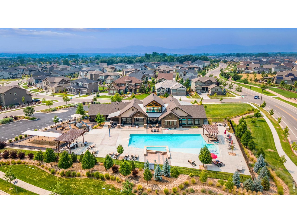
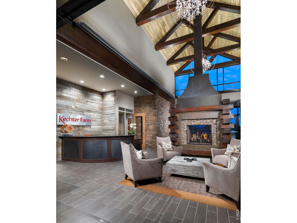
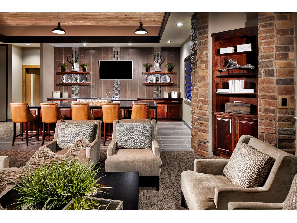
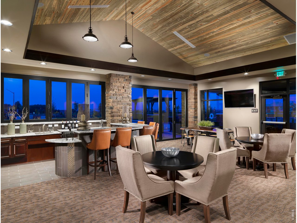
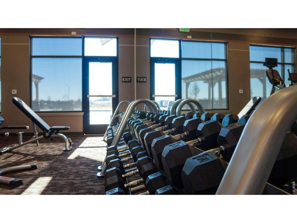
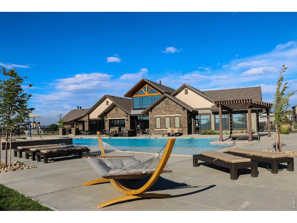
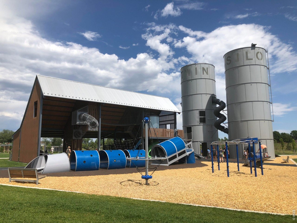
Tucked at the end of a quiet cul-de-sac in beloved Kechter Farm, this beautiful home offers the kind of space and setting that make everyday life feel easier, fuller, and more connected. From morning coffee on the covered deck to summer afternoons at the neighborhood pool and evenings gathered around the kitchen island, this home was designed for the rhythm of a busy, active household. The main level welcomes you with soaring ceilings, generous gathering spaces, a private office, and a bright open kitchen featuring white cabinetry, stainless steel KitchenAid appliances, quartz counters, and a large center island that naturally draws everyone together. The kitchen flows easily into the dining and living areas, creating a comfortable backdrop for both casual weeknights and larger celebrations. Upstairs, the primary suite feels like a true retreat with a spacious sitting room, private covered deck, and classic five-piece bath. Three additional upper-level bedrooms provide a highly functional layout, while the finished basement adds room for movies, games, guests, workouts, or multigenerational living with a large recreation area, wet bar, and additional bedroom. Outside, the backyard adds another layer of fun with an oversized paver patio, putting green, and sport court/basketball court. The 4-car EV-ready garage, dual laundry rooms, and excellent storage make daily living even more convenient. Kechter Farm is known for its beautiful neighborhood pool, clubhouse, fitness amenities, open space, trails, and welcoming community feel. With nearby schools, Twin Silo Park, shopping, dining, and quick access to Harmony Road and I-25, this home offers a rare combination of size, lifestyle, location, and value in one of Southeast Fort Collins' most desirable neighborhoods