
Leave a Message

Thank you for your message. We will be in touch with you shortly.

4304 Ardglass Ln
4304 Ardglass Ln
4304 Ardglass Ln
4304 Ardglass Ln
4304 Ardglass Ln
4304 Ardglass Ln
4304 Ardglass Ln
4304 Ardglass Ln
4304 Ardglass Ln
4304 Ardglass Ln
4304 Ardglass Ln
4304 Ardglass Ln
4304 Ardglass Ln
VIEW PHOTOS
Courtesy of Group Harmony, Marnie Long Listing Contact: 9704818613 
$980,000

4304 Ardglass Ln

4 Beds 4 Baths 3,201 Sq.Ft. 5,662.8 Sq.Ft.

Description

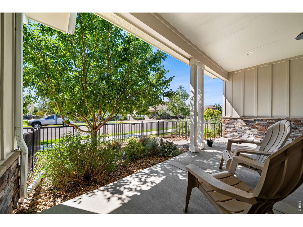
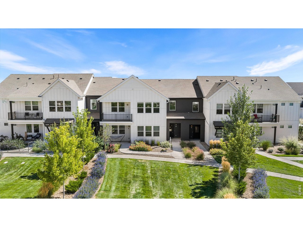
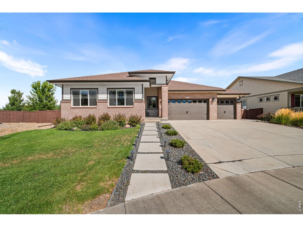
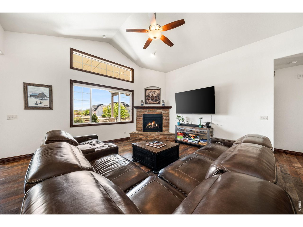
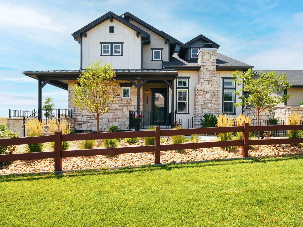
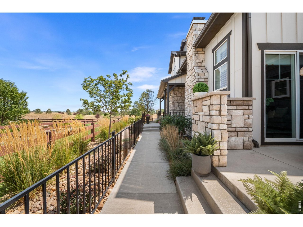
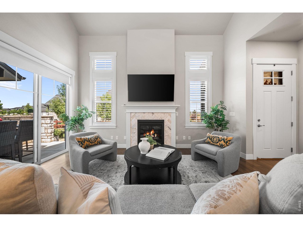
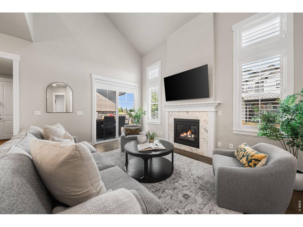
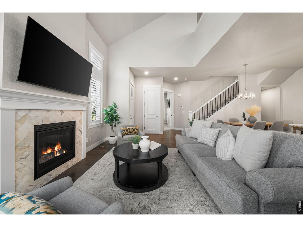
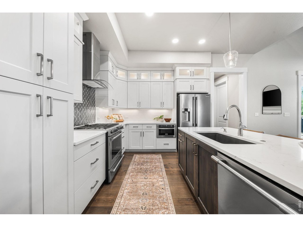
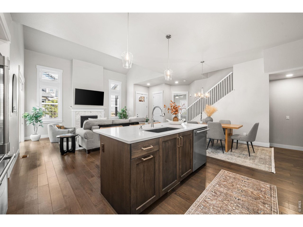
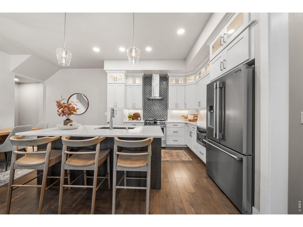
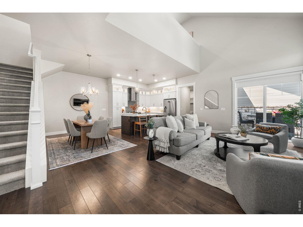
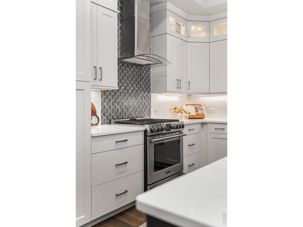
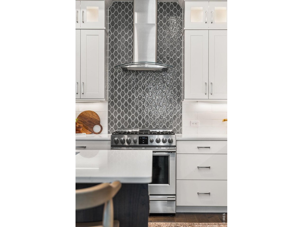
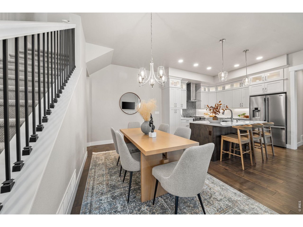
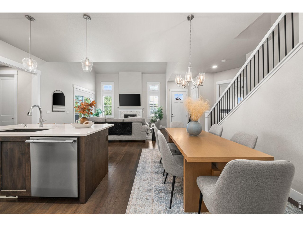
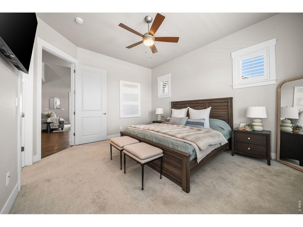
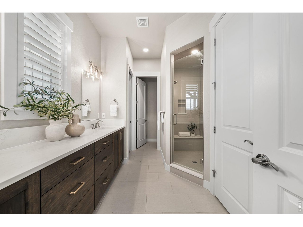
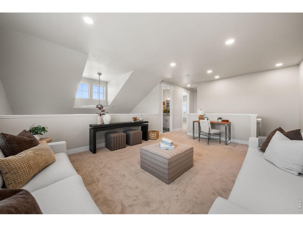
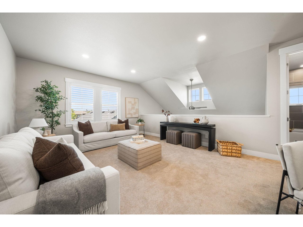
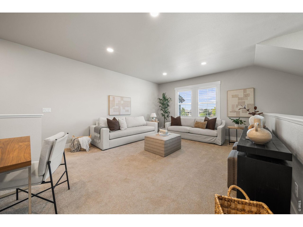
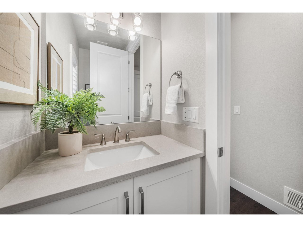
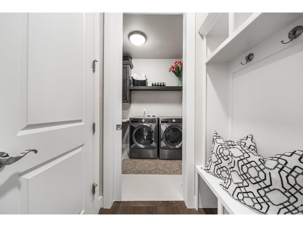
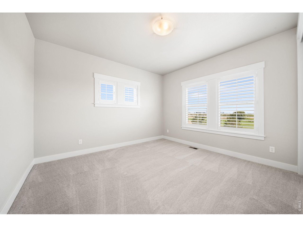
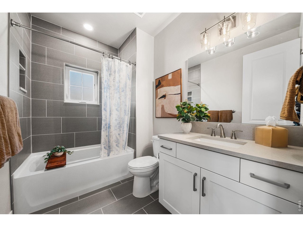
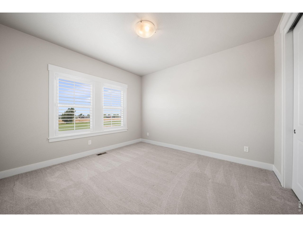
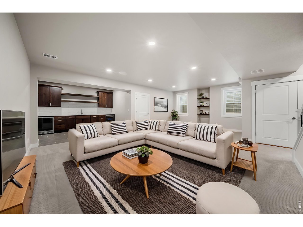
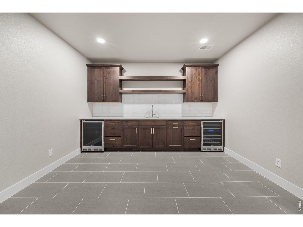
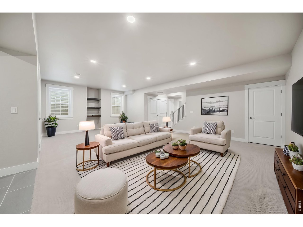
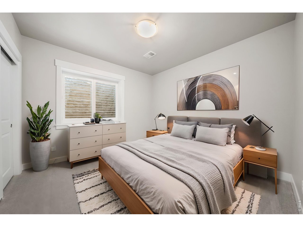
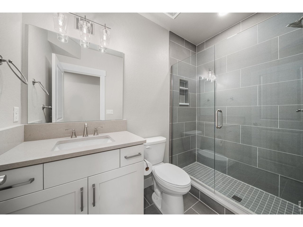
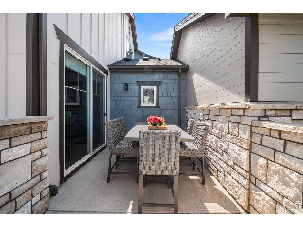
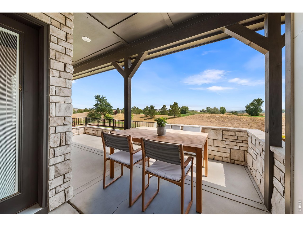
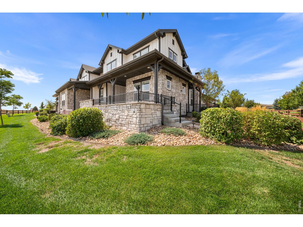
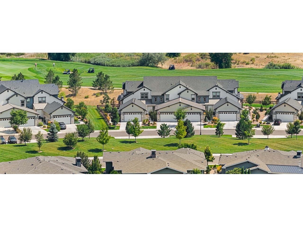
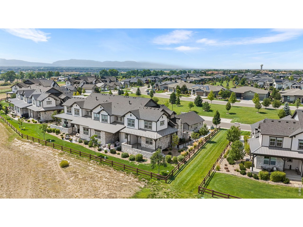
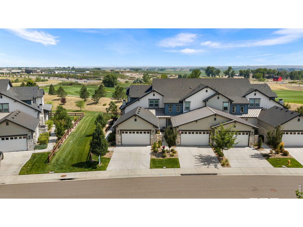
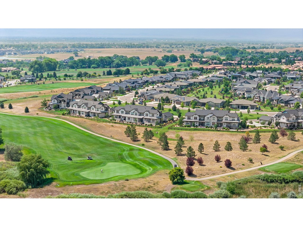
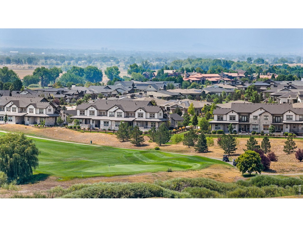
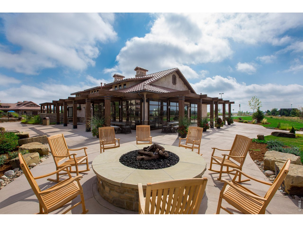
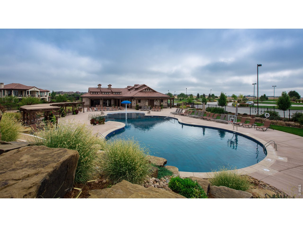
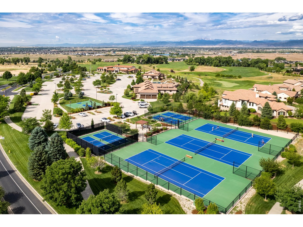
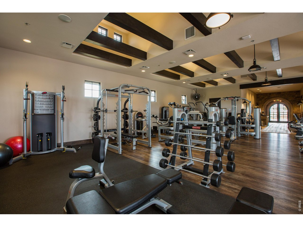
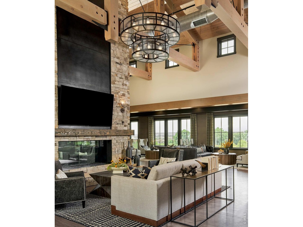
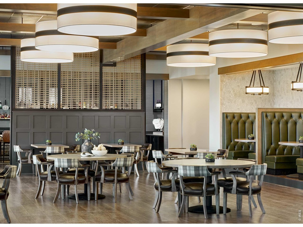
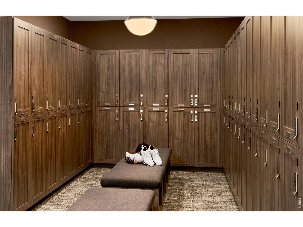
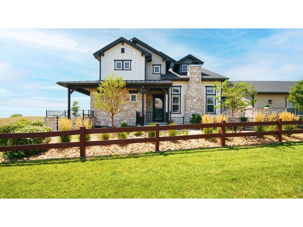
**PROFESSIONAL PHOTOS COMING SOON** Your opportunity to make Harmony Club home has arrived. Newly offered at $980,000, this beautifully maintained home delivers more than 3,000 finished square feet, a main-floor primary suite, multiple outdoor living spaces, and Rocky Mountain views-all within one of Northern Colorado's most sought-after communities. Nestled on adjacent to green space and designed for effortless, easy living, the open main level features soaring ceilings, abundant natural light from three sides, a welcoming gas fireplace, and direct patio access. The spacious kitchen is ideal for both everyday living and entertaining, with custom Milarc cabinetry, quartz countertops, stainless steel appliances, and a generous island with seating. The main-floor primary suite offers a private retreat with direct access to a second patio, a spa-inspired bath, walk-in closet, convenient main-floor laundry and mud room area. Upstairs, a large loft provides flexible living space for a home office, family room or whatever your heart desires. In addition you'll find two spacious bedrooms and a full bath. The finished lower level expands the possibilities with a spacious recreation room, fully appointed wet bar, fourth bedroom, bath, and excellent storage. Backing to the golf course and surrounded by green space, this home offers multiple private outdoor spaces, golf course and mountain views, and an oversized finished two-car garage with custom built-ins, finished floor and roof for your golf-cart storage. Management, exterior maintenance, landscaping, snow removal, insurance, water, sewer, and trash pick-up are all included creating a truly low-maintenance lifestyle. Harmony Club offers an extraordinary community setting with fine dining, recreation, fitness, pickleball courts, tennis courts, trails, ponds, and optional golf membership, all just minutes from Fort Collins, shopping, dining, and convenient I-25 access.

Share Property

Location

4304 Ardglass Ln, Timnath, CO 80547

Status

Coming Soon
Marnie Long

Marnie Long

TITLE

Broker Associate / Owner

Property Amenities

Interior
Fireplace Gas, Gas Log, Great Room
Appliances Gas Range, Self Cleaning Oven, Dishwasher, Refrigerator, Bar Fridge, Washer, Dryer, Microwave, Disposal, Fire Alarm
Flooring Wood
Total Bedrooms: 4
Half Bathrooms: 1
Three-Quarter Bathrooms: 2
Full Bathrooms: 1
Other Interior Features Eat-in Kitchen, Cathedral Ceiling(s), Open Floorplan, Pantry, Walk-In Closet(s), Wet Bar, Washer/Dryer Hookup, Kitchen Island, High Ceilings, Crown Molding, Split Bedroom Plan
Area & Lot
Lot Area 5,662.8 Sq.Ft.
Living area 3,201 Sq.Ft.
MLS® ID 1065666
Year Built 2021
School District Poudre
High School Timnath Middle-High School
Middle School Timnath Middle-High School
Elementary School Timnath
View Description Mountain(s),Hills
Architecture Styles Contemporary
Type Townhouse
Status Coming Soon
Exterior
Stories 2
Air conditioning Central Air, Ceiling Fan(s)
Heat type Forced Air
Disability Features Level Lot, Exterior Door Openings 36 plus, Main Floor Bath, Main Level Bedroom, Stall Shower, Main Level Laundry
Water Source District
Garage Space 2.0
Security Features Fire Alarm
Sewer Public Sewer
Other Exterior Features Oversized Garage
Parking Garage Door Opener, Attached
Lot Features Corner Lot, Evergreen Trees, Deciduous Trees, Level, Abuts Golf Course, Golf Course Neighborhood, Abuts Private Open Space, House Faces West, Paved, Curbs, Gutters, Sidewalks, Street Light
Roof Composition
Utilities Natural Gas Available, Electricity Available, Cable Available, High Speed Avail
Finance
Sales Price $980,000
HOA Fees $270 yearly
Real Estate Tax $5,947 yearly

Mortgage Calculator

Estimate your monthly mortgage payment, including the principal and interest, property taxes, and HOA. Adjust the values to generate a more accurate rate.
All estimates are provided for informational purposes only. Actual amounts may vary.
$0,000 Your Payment 20 15 65
$0,000 Your Payment

Harmony Club Additional Properties (PLEASE DO NOT DELETE)

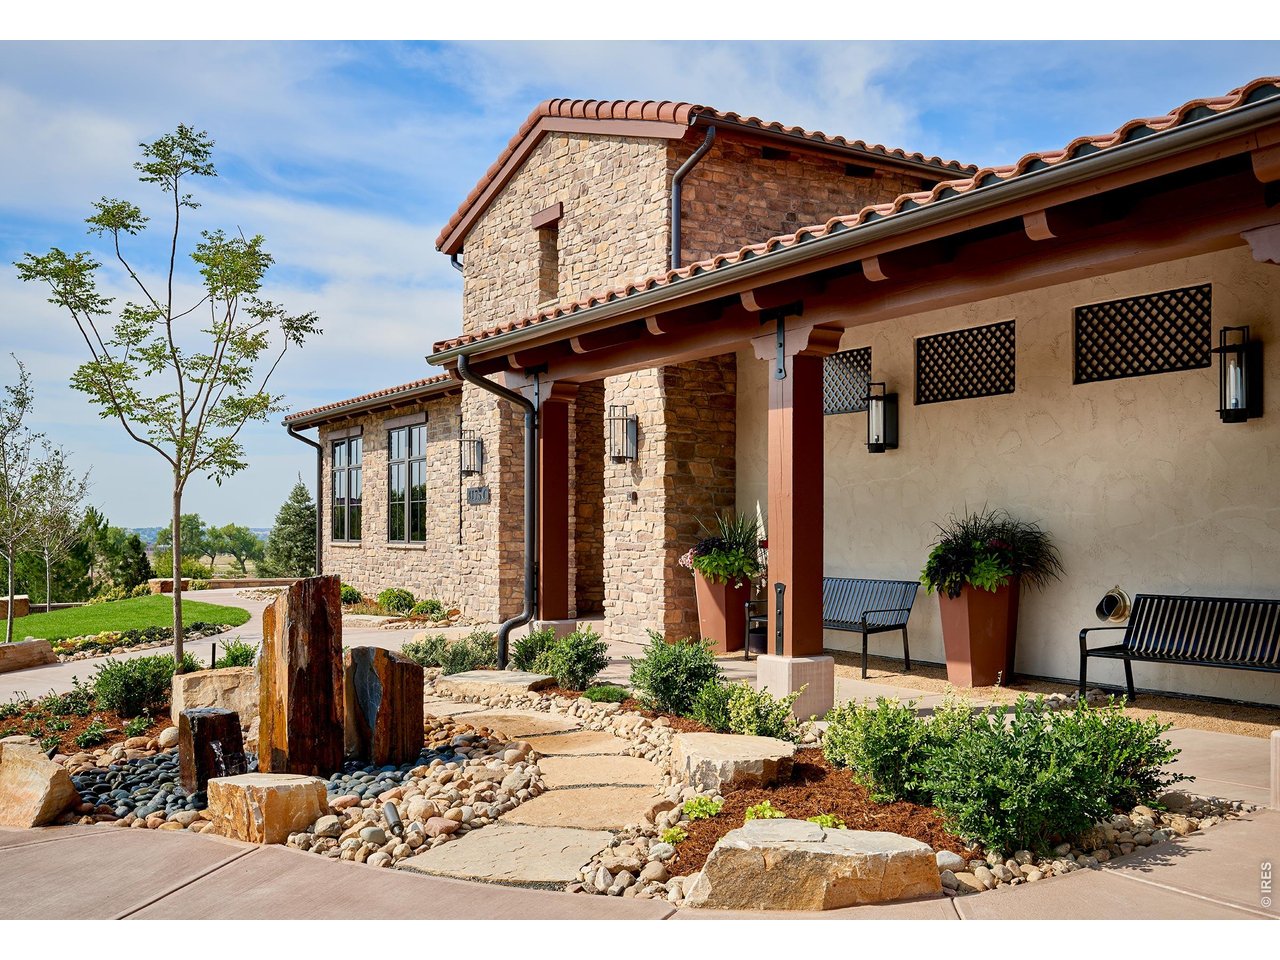
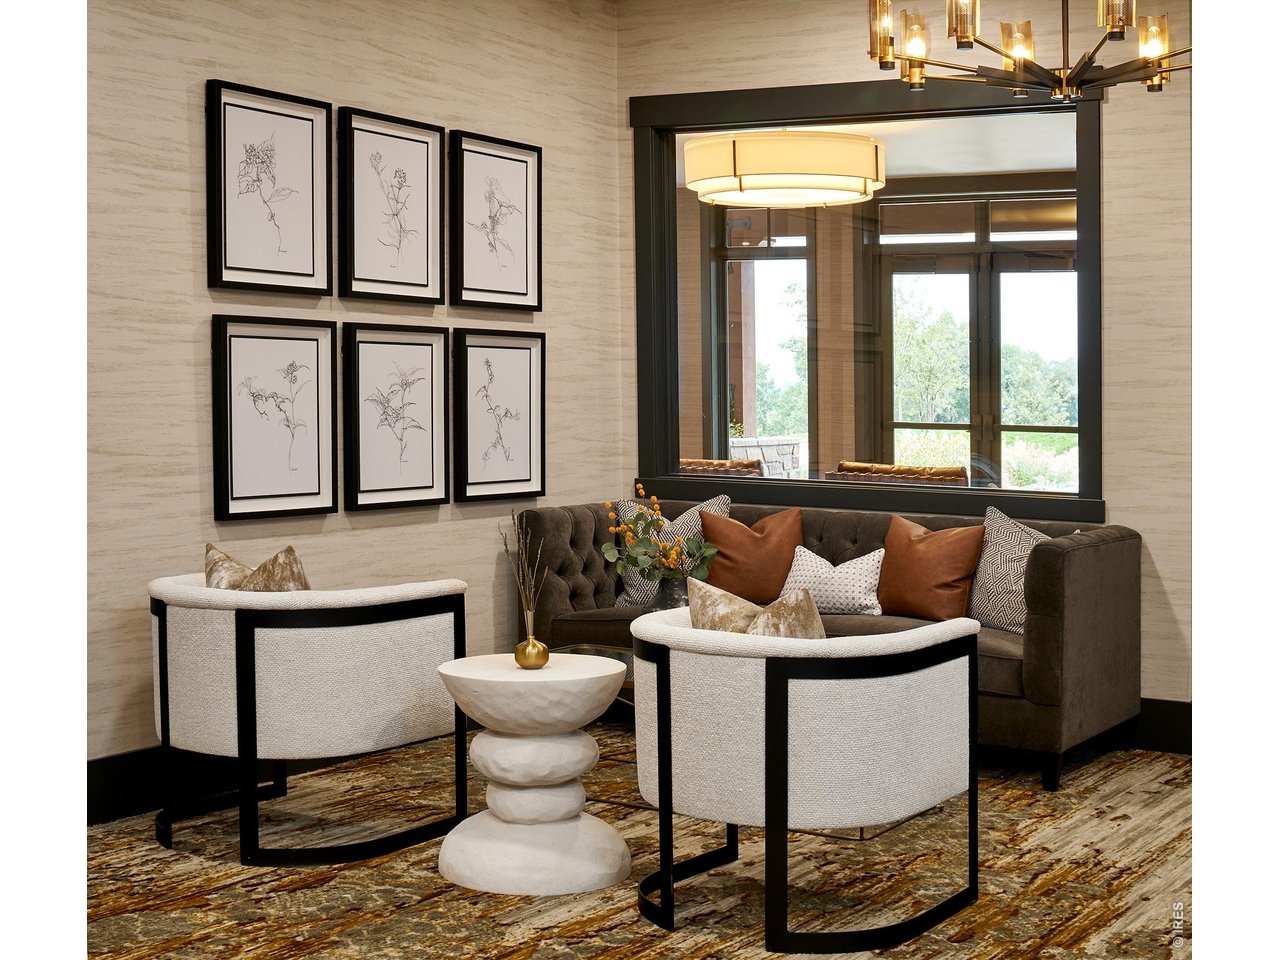
Homes in Harmony reflect a seamless fusing of timeless elegance and innovative design standards. The understated luxury of each home is a hallmark of Harmony’s exquisitely conceived and executed design. From open, relaxed floor plans to lavishly outfitted bathrooms and gourmet kitchens, the lifestyle possibilities are endless. The community is convenient to all northern Colorado communities, and boasts stunning views of the pristine landscape and Colorado’s breathtaking Front Range.

Work With Marnie

Whether you're buying or selling, new construction, or resale, you can be confident that Marnie has the knowledge and expertise to get the job done right. She is proud to consistently be ranked in the Top 1% of Real Estate Agent Nationwide and ranked as one of the top producing Real Estate Agents in the state of Colorado.