Leave a Message

Thank you for your message. We will be in touch with you shortly.

617 Gore Range Dr
617 Gore Range Dr
617 Gore Range Dr
617 Gore Range Dr
617 Gore Range Dr
617 Gore Range Dr
617 Gore Range Dr
617 Gore Range Dr
617 Gore Range Dr
617 Gore Range Dr
617 Gore Range Dr
617 Gore Range Dr
617 Gore Range Dr
617 Gore Range Dr
617 Gore Range Dr
617 Gore Range Dr
617 Gore Range Dr
617 Gore Range Dr
617 Gore Range Dr
617 Gore Range Dr
617 Gore Range Dr
617 Gore Range Dr
617 Gore Range Dr
617 Gore Range Dr
617 Gore Range Dr
617 Gore Range Dr
617 Gore Range Dr
617 Gore Range Dr
617 Gore Range Dr
617 Gore Range Dr
617 Gore Range Dr
617 Gore Range Dr
617 Gore Range Dr
617 Gore Range Dr
617 Gore Range Dr
617 Gore Range Dr
617 Gore Range Dr
617 Gore Range Dr
617 Gore Range Dr
617 Gore Range Dr
617 Gore Range Dr
617 Gore Range Dr
617 Gore Range Dr
617 Gore Range Dr
617 Gore Range Dr
617 Gore Range Dr
VIEW PHOTOS
Courtesy of The Crisafulli Group, Crisafulli Team Listing Contact: 9702373744 
$449,000

617 Gore Range Dr

3 Beds 2 Baths 1,559 Sq.Ft. 6,098.4 Sq.Ft.

Description

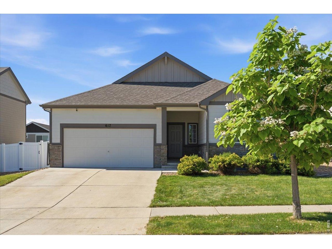
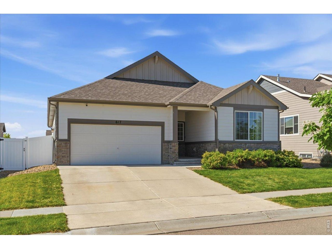
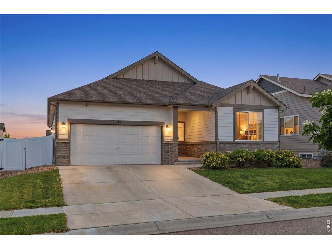
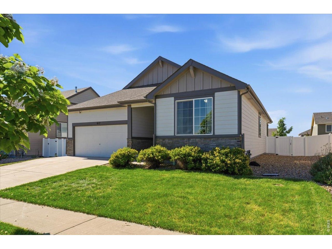
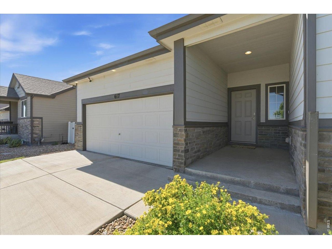
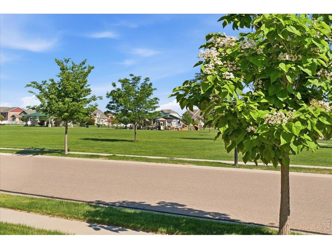
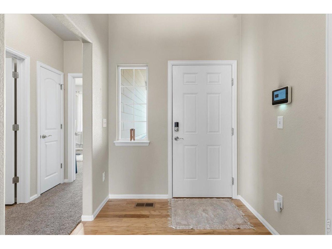
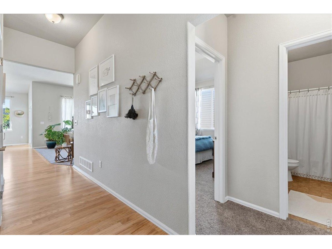
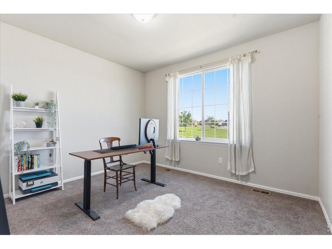
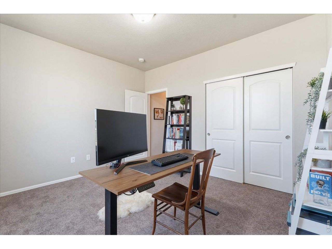
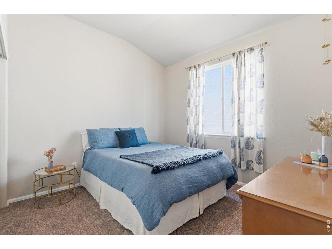
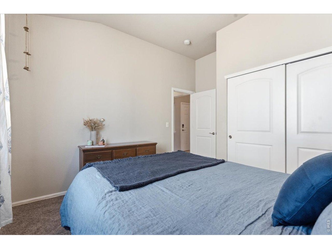
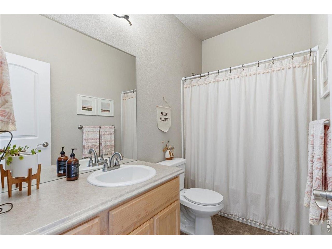
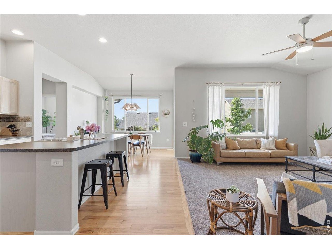
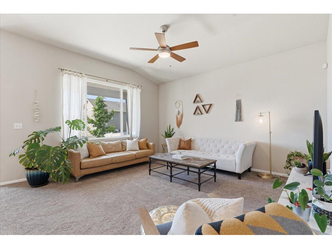
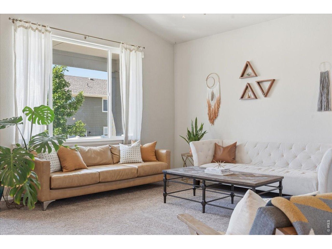
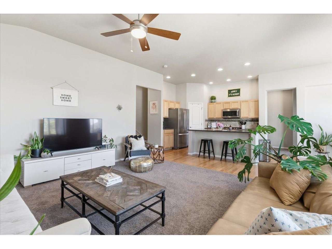
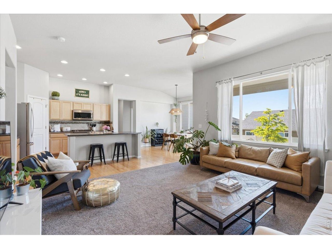
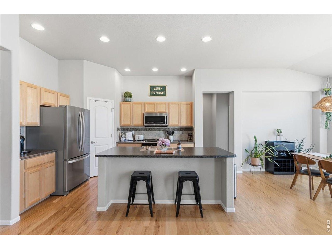
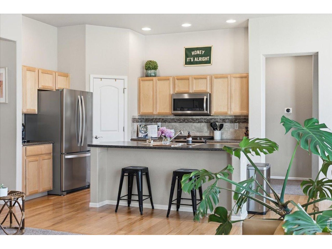
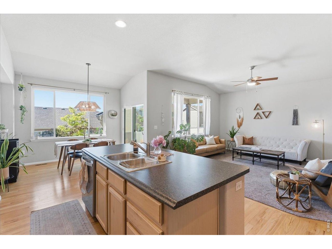
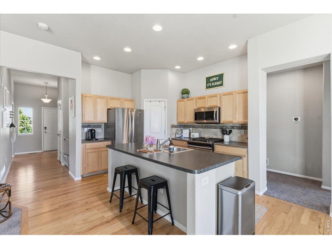
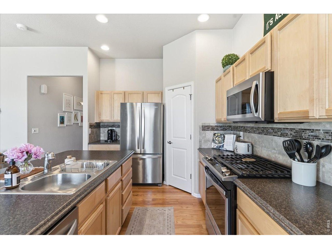
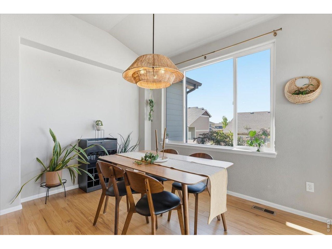
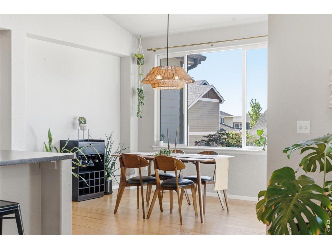
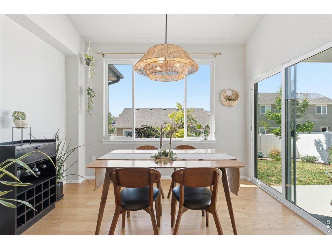
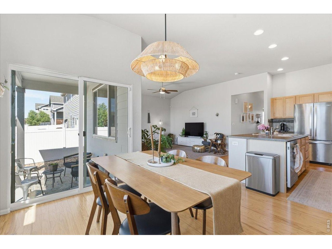
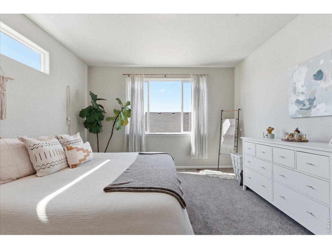
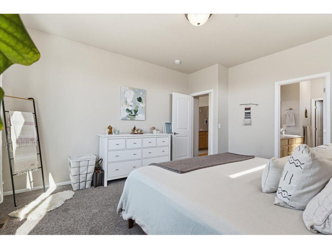
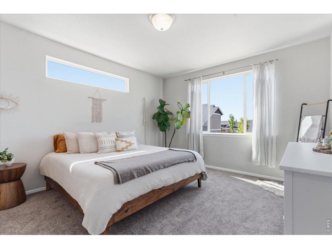
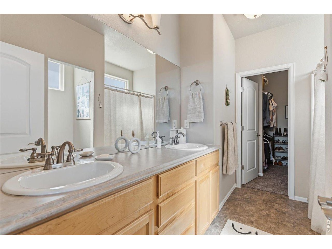
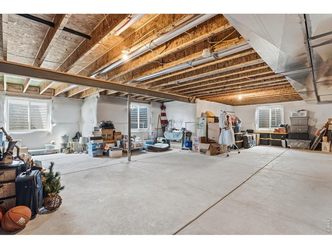
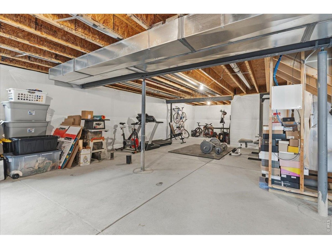
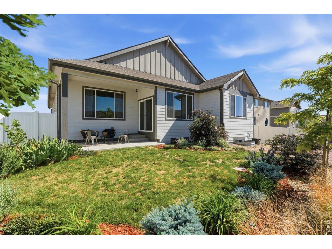
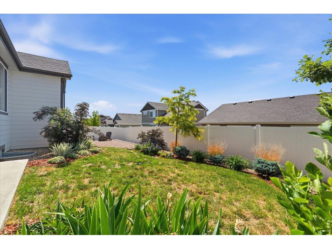
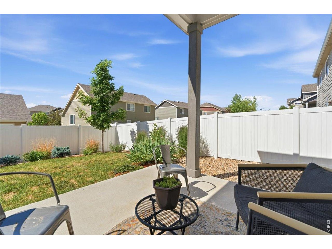
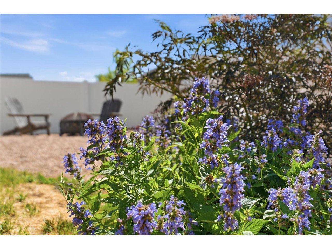
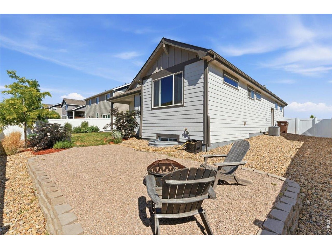
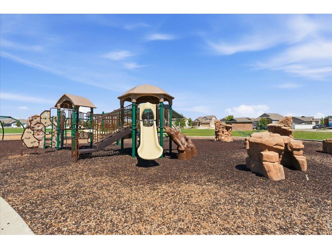
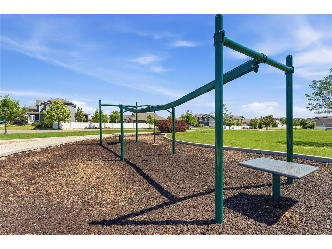
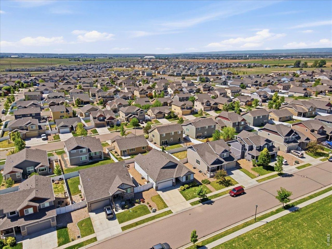
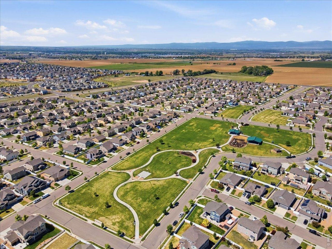
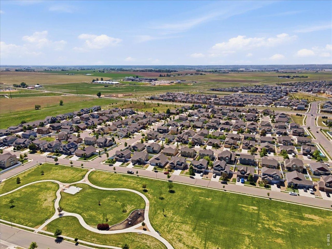
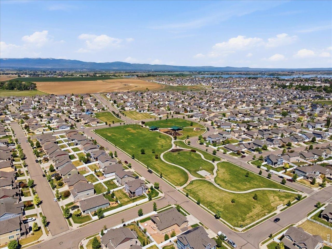
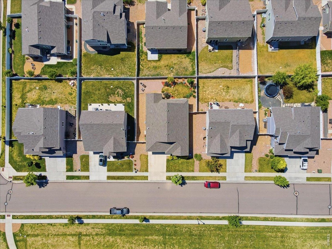
Rare opportunity to own a home facing a beautiful park! Ideally situated and meticulously maintained, 617 Gore Range offers the perfect blend of comfort, functionality, and location. Step inside to discover an inviting open-concept floor plan featuring a spacious kitchen with a gas range, a dedicated dining area, and a warm, welcoming living room filled with natural light from south-facing windows. Thoughtfully designed, the layout provides excellent separation between the private primary suite and the two additional bedrooms located at the front of the home. The generously sized primary retreat features a full en-suite bath and a walk-in closet, creating a comfortable space to relax and unwind. Outside, the fully landscaped backyard offers a built-in gathering area that's perfect for evenings around a fire pit, entertaining guests, or enjoying Colorado's beautiful weather. A spacious two-car garage and unfinished basement provide ample storage and endless potential for future expansion. Opportunities like this don't come along often-schedule your showing today!

Share Property

Location

617 Gore Range Dr, Severance, CO 80550

Status

Sold

Date Sold

July 24, 2026
Marnie Long

Marnie Long

TITLE

Broker Associate / Owner

Property Amenities

Interior
Appliances Gas Range, Dishwasher, Refrigerator, Microwave
Total Bedrooms: 3
Full Bathrooms: 2
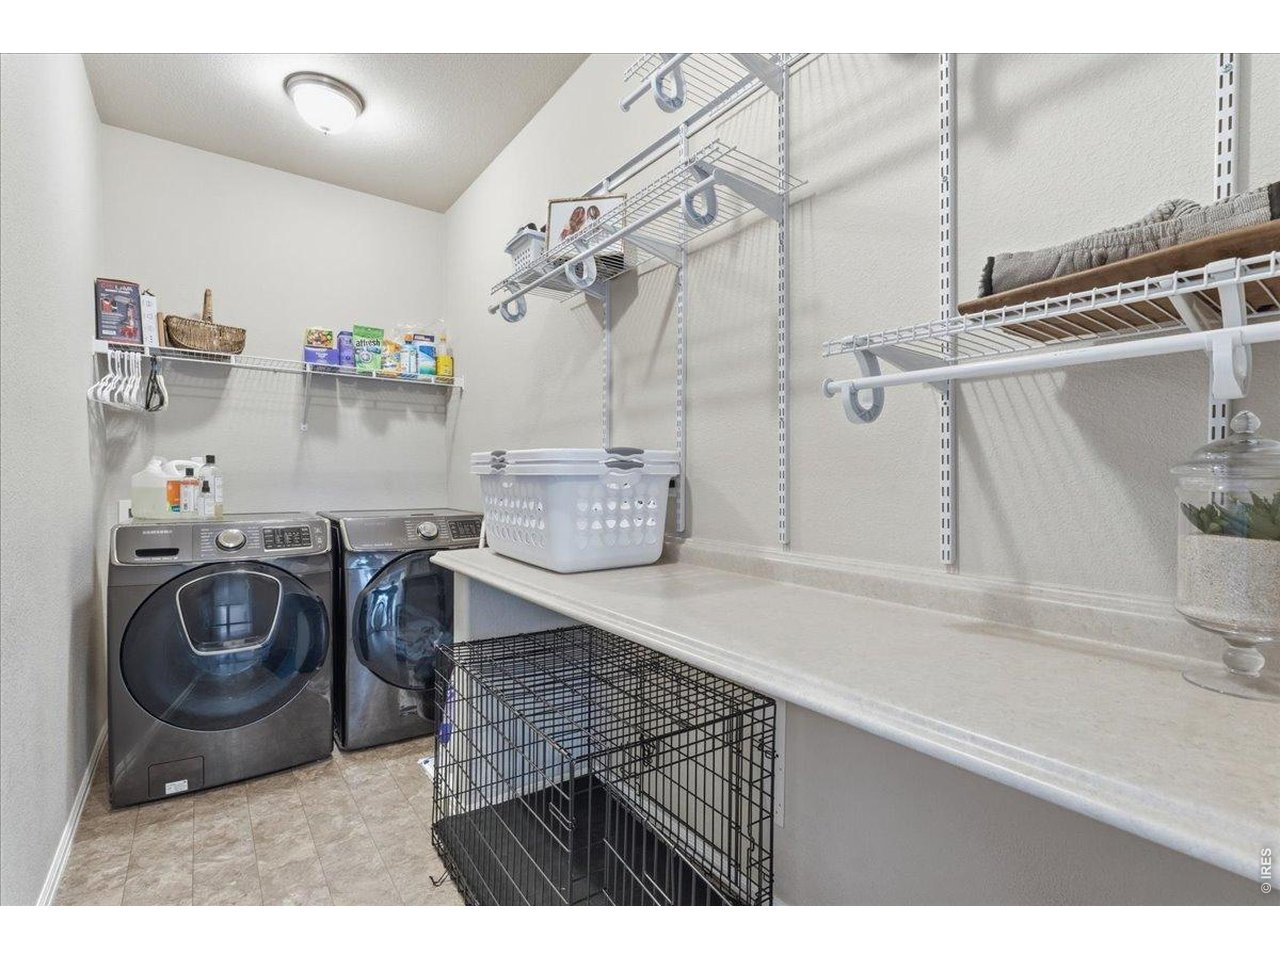
Other Interior Features Eat-in Kitchen, Separate Dining Room, Open Floorplan, Walk-In Closet(s), Washer/Dryer Hookup
Area & Lot
Lot Area 6,098.4 Sq.Ft.
Living area 1,559 Sq.Ft.
MLS® ID 1061039
Year Built 2017
School District Weld RE-4
High School Severance High School
Middle School Severance
Elementary School Range View
Type Residential
Status Sold
Exterior
Stories 1
Air conditioning Central Air, Ceiling Fan(s)
Heat type Forced Air
Disability Features Level Lot
Water Source City
Garage Space 2.0
Security Features Security System
Sewer Public Sewer
Other Exterior Features Sprinkler System
Parking Attached
Lot Features Level, Abuts Park, Paved, Curbs, Gutters, Sidewalks, Street Light, Fire Hydrant within 500 Feet, Mineral Rights Excluded
Roof Composition
Utilities Natural Gas Available, Electricity Available, Cable Available, Satellite Avail
Finance
Sales Price $449,000
HOA Fees $1,209 yearly
Real Estate Tax $4,854 yearly

Severance

Work With Marnie

Whether you're buying or selling, new construction, or resale, you can be confident that Marnie has the knowledge and expertise to get the job done right. She is proud to consistently be ranked in the Top 1% of Real Estate Agent Nationwide and ranked as one of the top producing Real Estate Agents in the state of Colorado.