


Leave a Message

Thank you for your message. We will be in touch with you shortly.

5475 Hunter Ct
5475 Hunter Ct
5475 Hunter Ct
5475 Hunter Ct
5475 Hunter Ct
5475 Hunter Ct
5475 Hunter Ct
5475 Hunter Ct
5475 Hunter Ct
5475 Hunter Ct
5475 Hunter Ct
5475 Hunter Ct
5475 Hunter Ct
5475 Hunter Ct
5475 Hunter Ct
5475 Hunter Ct
5475 Hunter Ct
5475 Hunter Ct
5475 Hunter Ct
5475 Hunter Ct
5475 Hunter Ct
5475 Hunter Ct
5475 Hunter Ct
5475 Hunter Ct
5475 Hunter Ct
5475 Hunter Ct
5475 Hunter Ct
5475 Hunter Ct
5475 Hunter Ct
5475 Hunter Ct
5475 Hunter Ct
5475 Hunter Ct
5475 Hunter Ct
5475 Hunter Ct
5475 Hunter Ct
5475 Hunter Ct
5475 Hunter Ct
5475 Hunter Ct
5475 Hunter Ct
5475 Hunter Ct
5475 Hunter Ct
5475 Hunter Ct
5475 Hunter Ct
5475 Hunter Ct
5475 Hunter Ct
5475 Hunter Ct
5475 Hunter Ct
5475 Hunter Ct
VIEW PHOTOS
Courtesy of Group Harmony, Marnie Long Listing Contact: 9704818613 
$875,000

5475 Hunter Ct

5 Beds 4 Baths 4,197 Sq.Ft. 0.26 Acres

Description

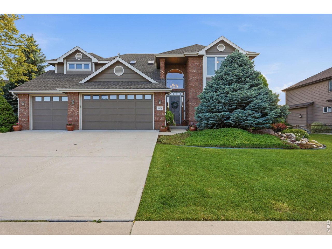
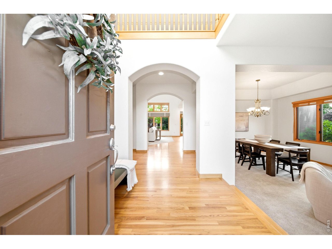
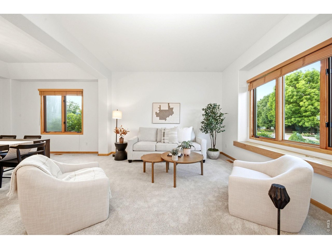
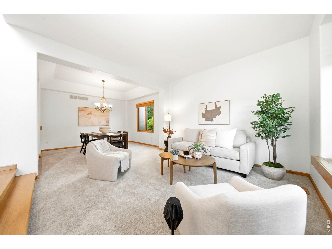
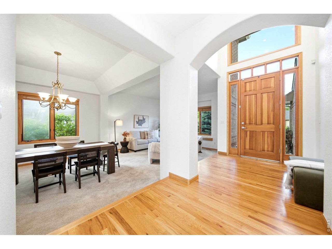
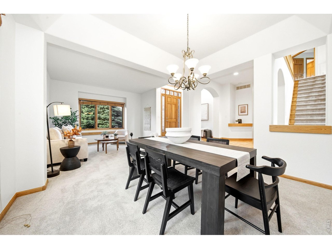
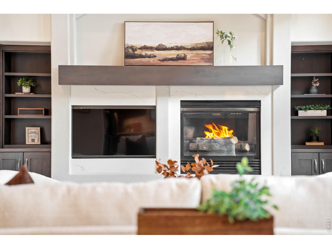
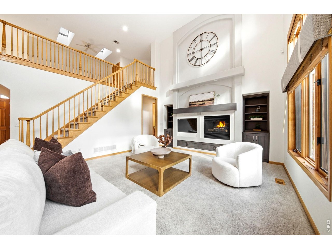
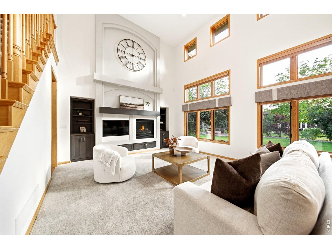
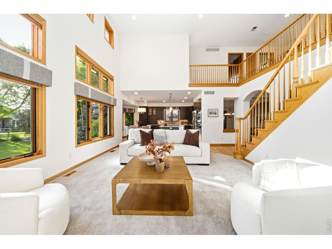
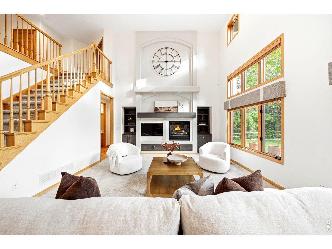
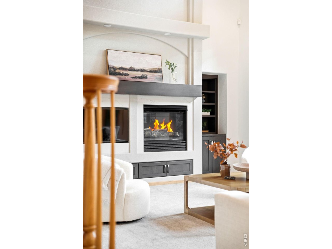
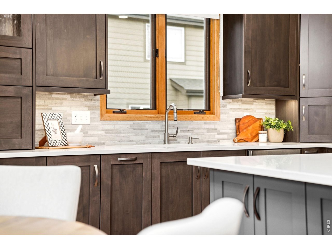
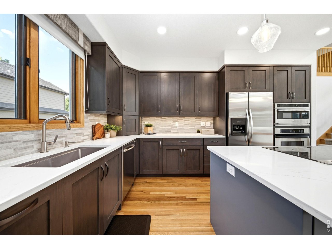
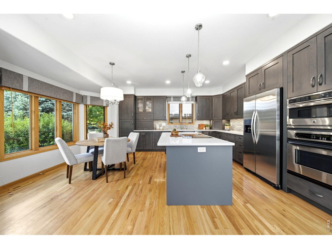
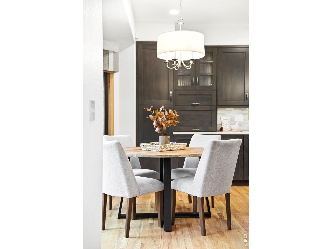
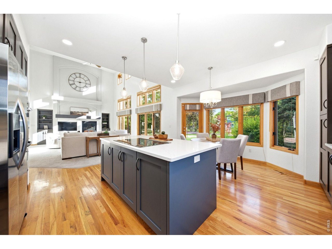
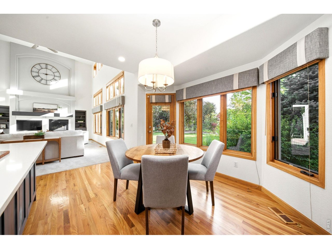
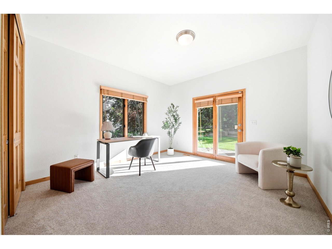
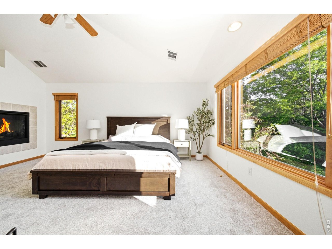
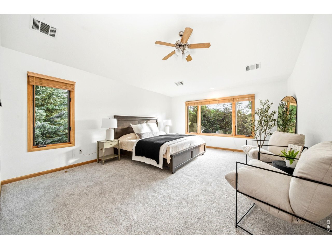
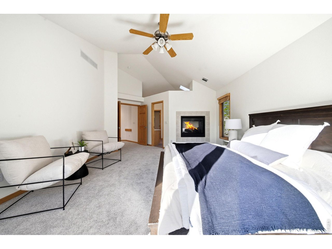
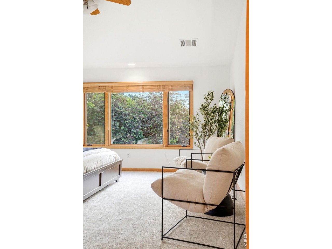
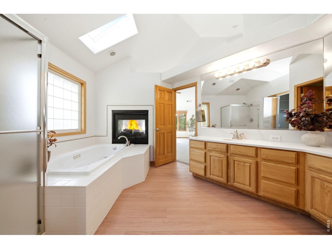
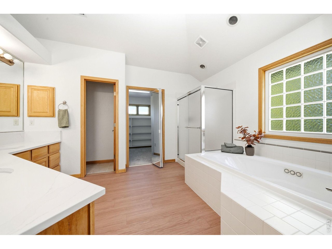
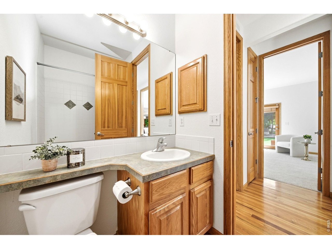
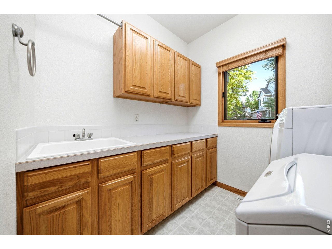
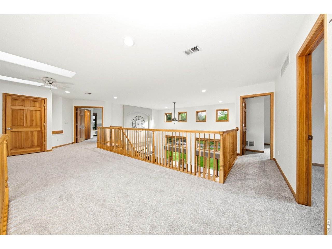
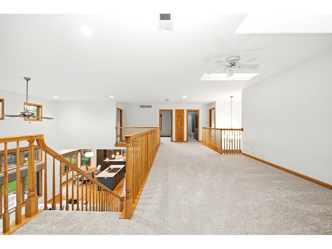
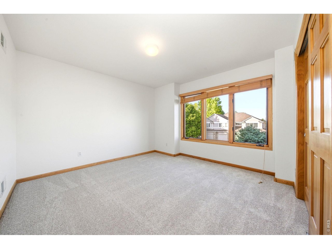
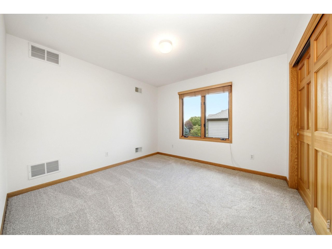
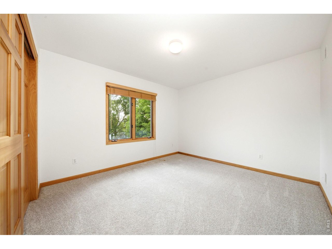
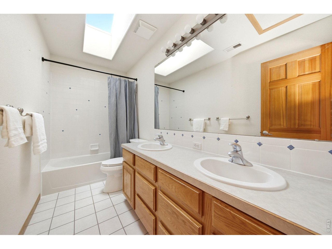
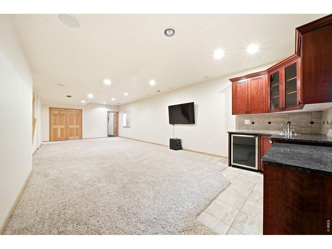
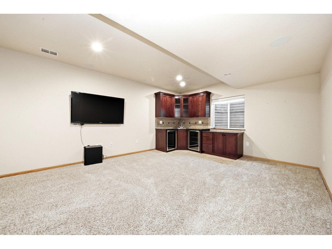
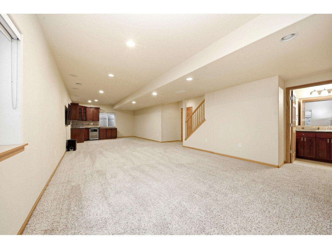
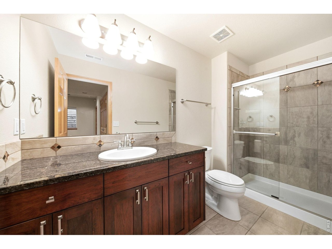
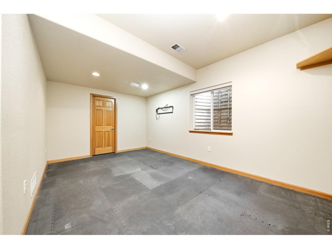
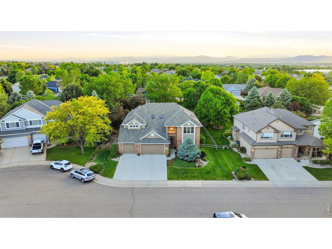
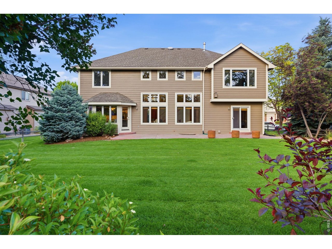
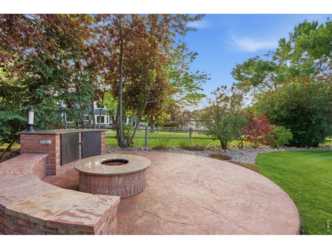
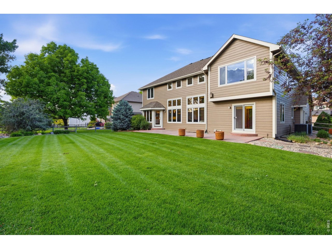
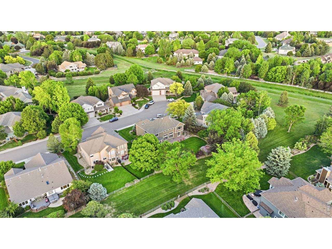
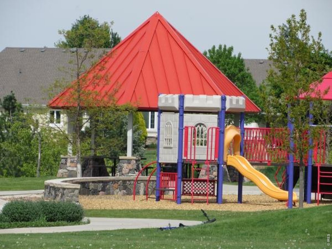
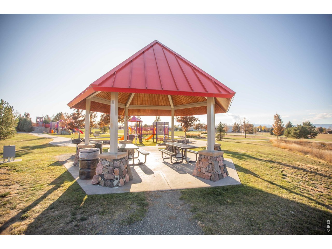
Welcome home to this beautifully cared-for two-story home tucked on a quiet cul-de-sac and backing to green space in the heart of Highland Meadows. Just a couple blocks from the community park, pickleball courts, and neighborhood school, this home offers an ideal blend of comfort, convenience, and room to gather. The spacious, open floor plan features stately eight-foot doors throughout the main floor and a fully remodeled kitchen with rich wood floors, custom Tharp cabinetry, clever appliance garages, newer appliances, a pantry with convenient pullouts, and a generous island perfect for everyday living and entertaining.The adjacent two-story great room is filled with natural light from a dramatic wall of windows and anchored by a cozy fireplace with custom built-ins. A separate dining room and additional living room provide flexible spaces for hosting, relaxing, or quiet conversation. The main floor also includes a private study (Could Be 6th Bedroom-across from Full Bath) with direct access to the outdoor patio, along with a convenient laundry room.Upstairs, the oversized primary retreat offers a peaceful escape with a two-sided fireplace and an updated primary bath featuring new tile flooring, quartz countertops, backsplash, sinks, and faucets. Three additional spacious bedrooms, a generous loft overlooking the great room, and new carpet throughout the upper level add comfort and flexibility.The finished basement extends the living space with a huge rec room, wet bar with two beverage refrigerators, 3/4 bath, and fifth bedroom currently used as a workout room. Outside, the large fenced yard features lush, mature landscaping with an oversized patio, firepit area with built-in seating, and plenty of room to play. A 3-car garage and basement storage room provide excellent space for all your gear. This home truly has it all in one of Northern Colorado's most desirable communities.

Share Property

Location

5475 Hunter Ct, Windsor, CO 80528

Status

For Sale
Marnie Long

Marnie Long

TITLE

Broker Associate / Owner

Property Amenities

Interior
Laundry room Sink
Fireplace Two or More, Bedroom, Great Room
Appliances Electric Range, Self Cleaning Oven, Dishwasher, Refrigerator, Bar Fridge, Washer, Dryer, Microwave, Disposal, Fire Alarm
Flooring Wood
Total Bedrooms: 5
Three-Quarter Bathrooms: 1
Full Bathrooms: 3
Other Interior Features Eat-in Kitchen, Separate Dining Room, Cathedral Ceiling(s), Open Floorplan, Pantry, Wood Windows, Natural Woodwork, Walk-In Closet(s), Wet Bar, Washer/Dryer Hookup, Skylights, Kitchen Island, 6-Panel Doors, High Ceilings, Split Bedroom Plan
Area & Lot
Lot Area 0.26 Acres
Living area 4,197 Sq.Ft.
MLS® ID 1060111
Year Built 2001
School District Poudre
High School Fossil Ridge
Middle School Preston
Elementary School Bethke
Architecture Styles Contemporary
Type Residential
Status For Sale
Exterior
Stories 2
Air conditioning Central Air, Ceiling Fan(s)
Heat type Forced Air, 2 or more Heat Sources
Disability Features Level Lot, Level Drive, Main Floor Bath, Main Level Bedroom, Stall Shower, Main Level Laundry
Water Source District
Garage Space 3.0
Security Features Fire Alarm, Security System
Sewer Public Sewer
Other Exterior Features Sprinkler System
Parking Garage Door Opener, Attached
Lot Features Evergreen Trees, Deciduous Trees, Level, Paved, Curbs, Gutters, Sidewalks, Street Light
Roof Composition
Utilities Natural Gas Available, Electricity Available, Cable Available, Satellite Avail, High Speed Avail
Finance
Sales Price $875,000
HOA Fees $550 yearly
Real Estate Tax $5,707 yearly
image

Schedule a Showing

I would love to show you this beautiful property. Please select your preferred date and time below. I will be in touch shortly to confirm your appointment.

Schedule a Showing

I would love to show you this beautiful property. Please select your preferred date and time below. I will be in touch shortly to confirm your appointment.

Thank you for your interest in 5475 Hunter Ct, Windsor, CO 80528. We are reviewing your request and will be in touch shortly!

Mortgage Calculator

Estimate your monthly mortgage payment, including the principal and interest, property taxes, and HOA. Adjust the values to generate a more accurate rate.
All estimates are provided for informational purposes only. Actual amounts may vary.
$0,000 Your Payment 20 15 65
$0,000 Your Payment

Larimer County

Larimer County is a county located in the U.S. state of Colorado. As of the 2020 census, the population was 359,066. The county seat and most populous city is Fort Collins. The county was named for William Larimer, Jr., the founder of Denver. Larimer County comprises the Fort Collins–Loveland metropolitan area

Work With Marnie

Whether you're buying or selling, new construction, or resale, you can be confident that Marnie has the knowledge and expertise to get the job done right. She is proud to consistently be ranked in the Top 1% of Real Estate Agent Nationwide and ranked as one of the top producing Real Estate Agents in the state of Colorado.