

Leave a Message

Thank you for your message. We will be in touch with you shortly.

4014 Carrick Rd
4014 Carrick Rd
4014 Carrick Rd
4014 Carrick Rd
4014 Carrick Rd
4014 Carrick Rd
4014 Carrick Rd
4014 Carrick Rd
4014 Carrick Rd
4014 Carrick Rd
4014 Carrick Rd
4014 Carrick Rd
4014 Carrick Rd
4014 Carrick Rd
4014 Carrick Rd
4014 Carrick Rd
4014 Carrick Rd
4014 Carrick Rd
4014 Carrick Rd
4014 Carrick Rd
4014 Carrick Rd
4014 Carrick Rd
4014 Carrick Rd
4014 Carrick Rd
4014 Carrick Rd
4014 Carrick Rd
4014 Carrick Rd
4014 Carrick Rd
4014 Carrick Rd
4014 Carrick Rd
4014 Carrick Rd
4014 Carrick Rd
4014 Carrick Rd
4014 Carrick Rd
4014 Carrick Rd
4014 Carrick Rd
4014 Carrick Rd
4014 Carrick Rd
4014 Carrick Rd
4014 Carrick Rd
4014 Carrick Rd
VIEW PHOTOS
Courtesy of Group Harmony, Marnie Long Listing Contact: 9704818613 
$630,000

4014 Carrick Rd

3 Beds 2 Baths 2,661 Sq.Ft. 9,583.2 Sq.Ft.

Description

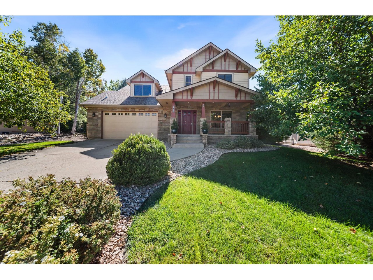
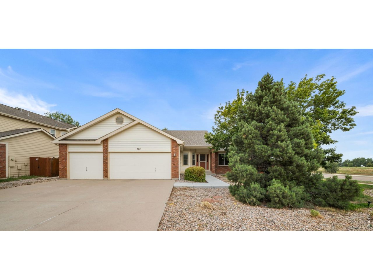
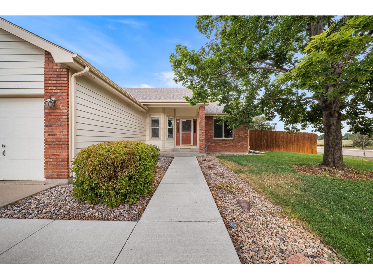
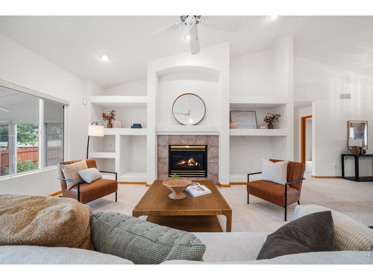
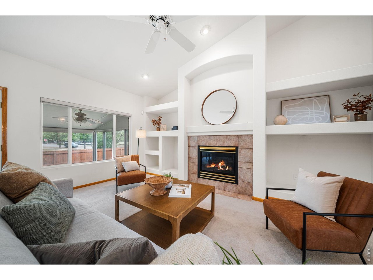
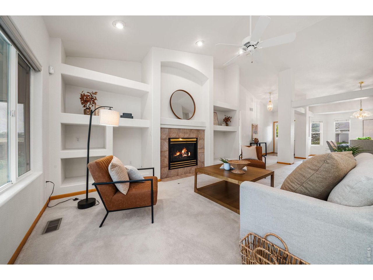
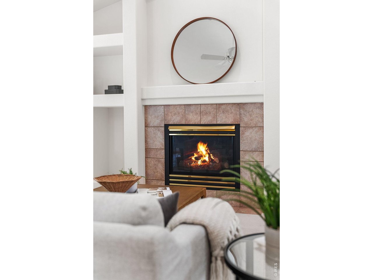
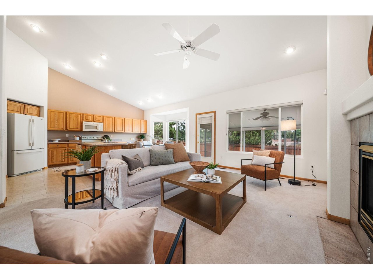
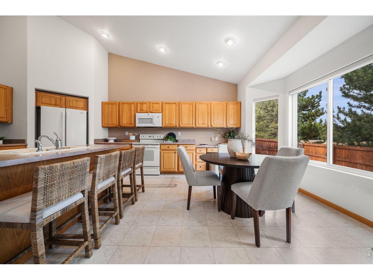
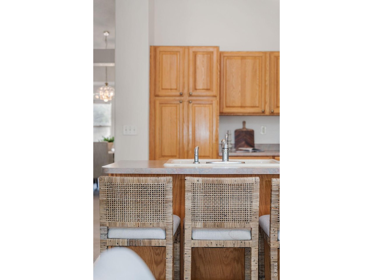
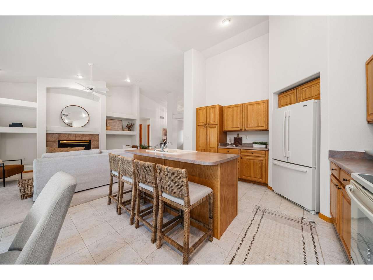
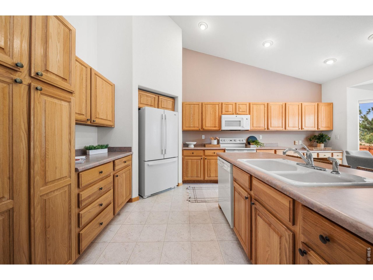
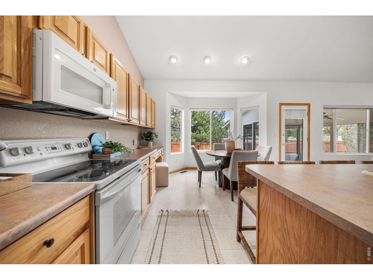
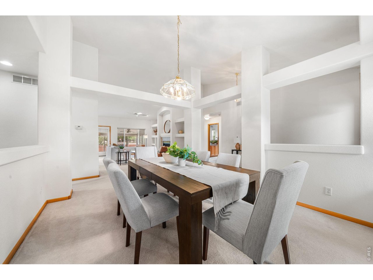
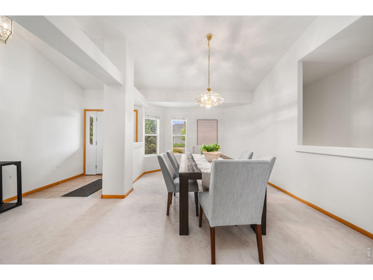
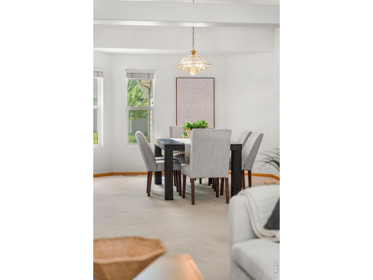
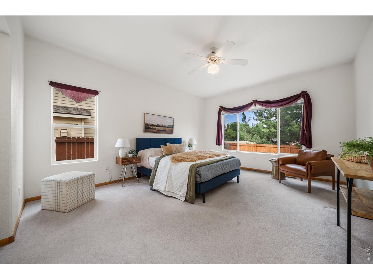
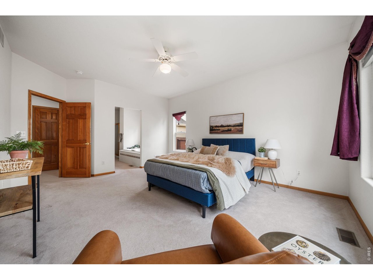
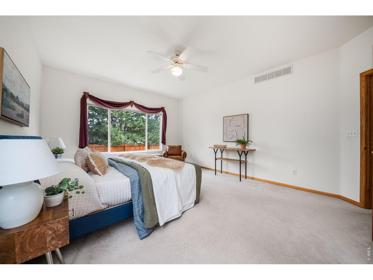
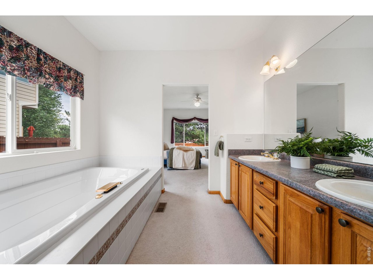
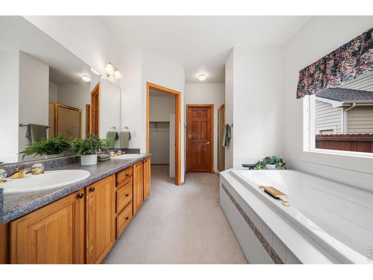
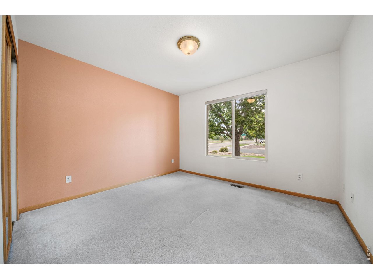
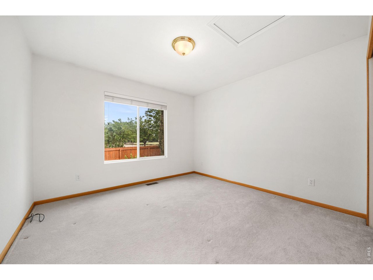
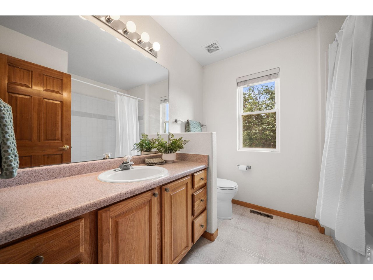
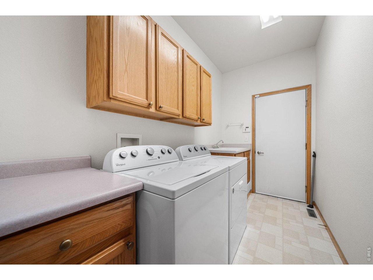
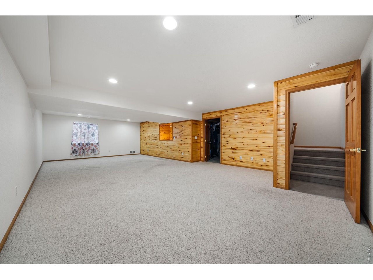
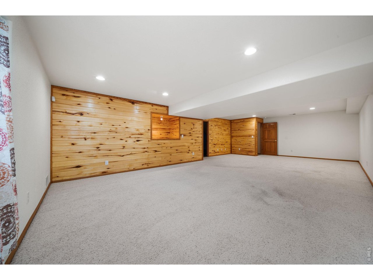
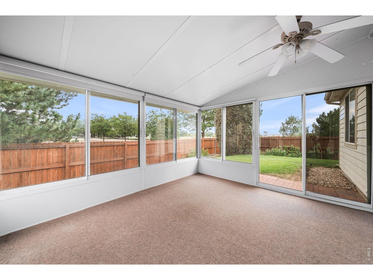
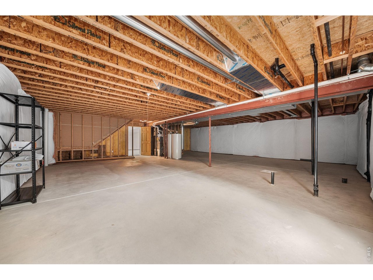
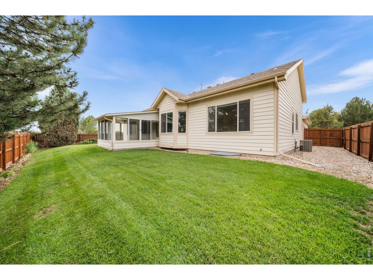

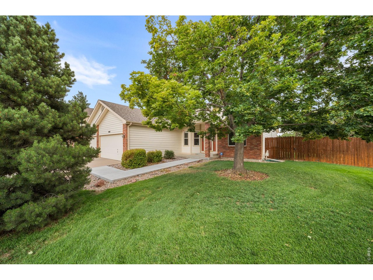
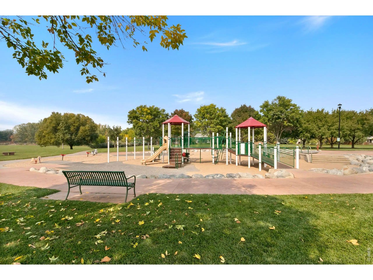
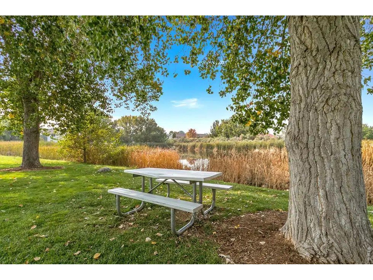
Welcome to this exceptionally well-maintained ranch-style home in desirable English Ranch, where pride of ownership is evident throughout. From the moment you enter, you'll appreciate the open and airy floorplan with soaring vaulted ceilings, abundant natural light and comfortable living spaces designed for everyday living and entertaining. The spacious great room is anchored by a fireplace and architectural art niches, while the expansive eat-in kitchen offers an abundance of cabinetry and counter space, a generous center island with breakfast bar, and plenty of room to gather. The private primary retreat features a five-piece bath and spacious walk-in closet, while the secondary bdrms are thoughtfully positioned on the opposite side of the home for added privacy. A formal dining room just off the entry provides additional flexibility and could easily serve as a living room, home office or other adaptable space. One of the home's most appealing additions is the three-season sunroom overlooking the backyard and adjoining greenspace-a wonderful spot for morning coffee, casual meals or simply enjoying the peaceful setting (the sunroom sq ft is in addition to the sq ft listed in the MLS). The finished recreation room in the basement adds valuable living space, while approximately half of the lower level remains unfinished, providing exceptional storage, peace of mind with a radon mitigation system already in place, and excellent future potential. Rough-in plumbing is already set for an additional bath, making it easy to envision another bedroom, bath, fitness space or expanded recreation area. A rare three-car garage complete with durable epoxy flooring further distinguishes this property and provides plenty of room for vehicles, bikes, recreational equipment and clean, organized storage. The location can't be beat-with convenient access to neighborhood parks, schools, shopping, dining and everyday services, making it easy to enjoy all that Fort Collins has to offer.

Share Property

Location

4014 Carrick Rd, Fort Collins, CO 80525

Status

For Sale
Marnie Long

Marnie Long

TITLE

Broker Associate / Owner

Property Amenities

Interior
Fireplace Gas, Great Room
Appliances Electric Range, Dishwasher, Refrigerator, Washer, Dryer, Microwave, Disposal, Fire Alarm
Total Bedrooms: 3
Full Bathrooms: 2
Other Interior Features Eat-in Kitchen, Separate Dining Room, Cathedral Ceiling(s), Open Floorplan, Pantry, Natural Woodwork, Walk-In Closet(s), Washer/Dryer Hookup, High Ceilings, Split Bedroom Plan
Area & Lot
Lot Area 9,583.2 Sq.Ft.
Living area 2,661 Sq.Ft.
MLS® ID 1066683
Year Built 1999
School District Poudre
High School Ft Collins
Middle School Boltz
Elementary School Linton
Architecture Styles Contemporary
Type Residential
Status For Sale
Exterior
Stories 1
Air conditioning Central Air, Ceiling Fan(s)
Heat type Forced Air, 2 or more H 20 Heaters
Disability Features Level Lot, Low Carpet, Main Floor Bath, Main Level Bedroom, Main Level Laundry
Water Source City
Garage Space 3.0
Security Features Fire Alarm
Sewer Public Sewer
Parking Garage Door Opener, Attached
Lot Features Corner Lot, Evergreen Trees, Deciduous Trees, Level, House Faces West, Paved, Curbs, Gutters, Sidewalks, Street Light
Roof Fiberglass
Utilities Natural Gas Available, Cable Available, Satellite Avail, High Speed Avail
Finance
Sales Price $630,000
HOA Fees $120 yearly
Real Estate Tax $3,548 yearly

360 Virtual Tour

Take a tour of this property
image

Schedule a Showing

I would love to show you this beautiful property. Please select your preferred date and time below. I will be in touch shortly to confirm your appointment.

Schedule a Showing

I would love to show you this beautiful property. Please select your preferred date and time below. I will be in touch shortly to confirm your appointment.

Thank you for your interest in 4014 Carrick Rd, Fort Collins, CO 80525. We are reviewing your request and will be in touch shortly!

Mortgage Calculator

Estimate your monthly mortgage payment, including the principal and interest, property taxes, and HOA. Adjust the values to generate a more accurate rate.
All estimates are provided for informational purposes only. Actual amounts may vary.
$0,000 Your Payment 20 15 65
$0,000 Your Payment

Larimer County

Larimer County is a county located in the U.S. state of Colorado. As of the 2020 census, the population was 359,066. The county seat and most populous city is Fort Collins. The county was named for William Larimer, Jr., the founder of Denver. Larimer County comprises the Fort Collins–Loveland metropolitan area

Work With Marnie

Whether you're buying or selling, new construction, or resale, you can be confident that Marnie has the knowledge and expertise to get the job done right. She is proud to consistently be ranked in the Top 1% of Real Estate Agent Nationwide and ranked as one of the top producing Real Estate Agents in the state of Colorado.