2769 Canby Way
2769 Canby Way
2769 Canby Way
2769 Canby Way
2769 Canby Way
2769 Canby Way
2769 Canby Way
2769 Canby Way
2769 Canby Way
2769 Canby Way
2769 Canby Way
2769 Canby Way
2769 Canby Way
2769 Canby Way
2769 Canby Way
2769 Canby Way
2769 Canby Way
2769 Canby Way
2769 Canby Way
2769 Canby Way
2769 Canby Way
2769 Canby Way
2769 Canby Way
2769 Canby Way
2769 Canby Way
2769 Canby Way
2769 Canby Way
2769 Canby Way
2769 Canby Way
2769 Canby Way
2769 Canby Way
2769 Canby Way
2769 Canby Way
2769 Canby Way
2769 Canby Way
2769 Canby Way
2769 Canby Way
2769 Canby Way
2769 Canby Way
2769 Canby Way
2769 Canby Way
2769 Canby Way
2769 Canby Way
VIEW PHOTOS
Courtesy of Elevations Real Estate, LLC, Josh Dowling Listing Contact: 9705352000 
$668,000

2769 Canby Way

4 Beds 3 Baths 2,811 Sq.Ft. 6,969.6 Sq.Ft.

Description

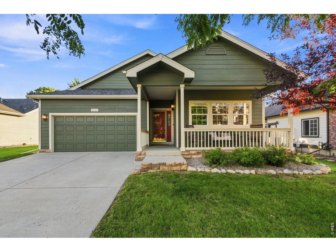
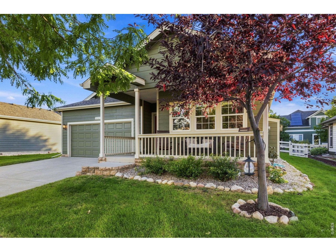
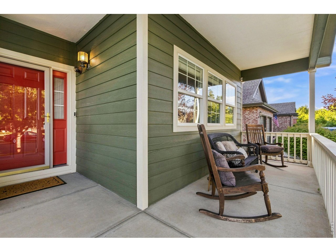
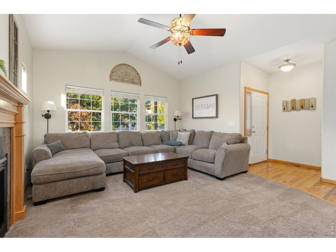
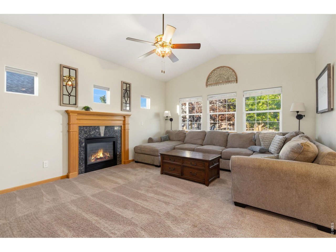
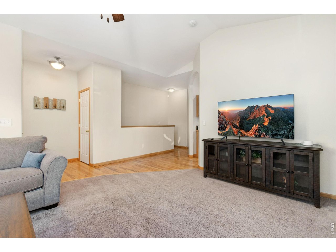
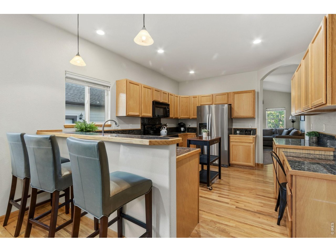
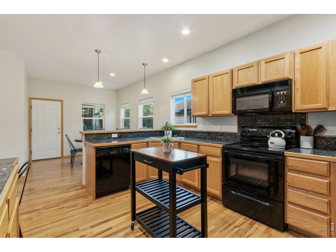
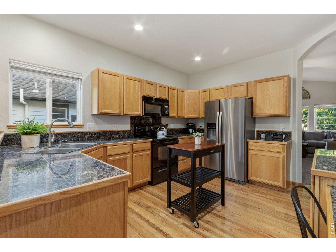
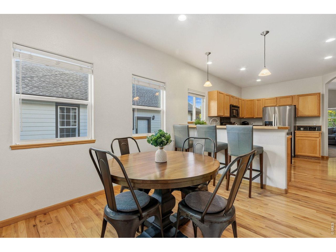
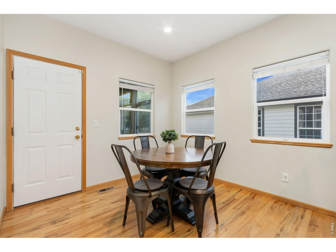
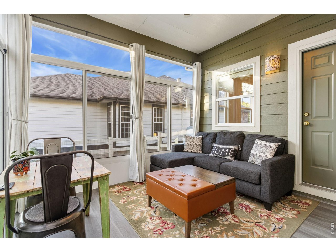
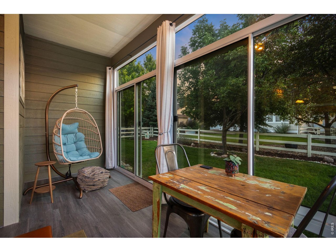
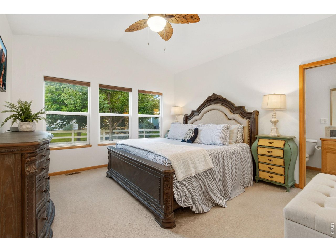
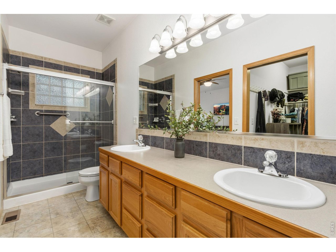
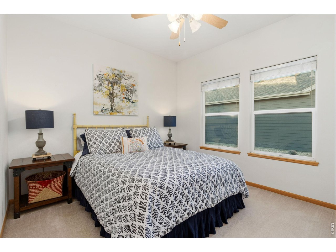
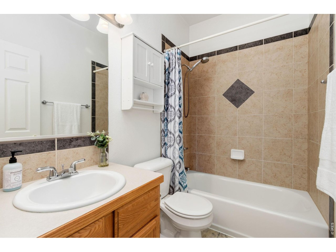
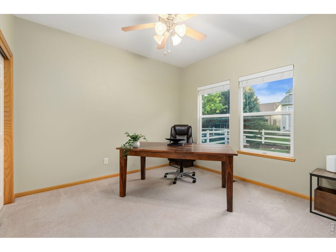
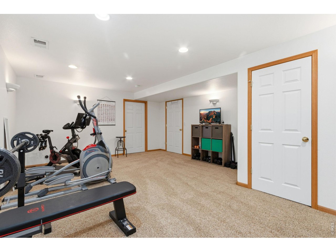
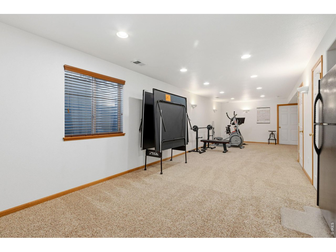
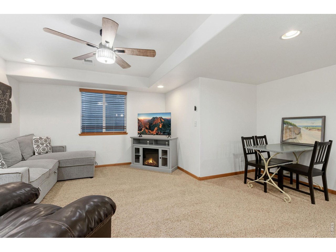
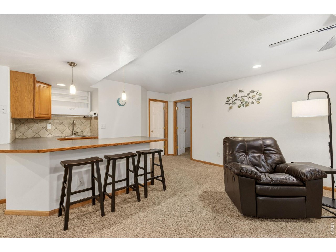
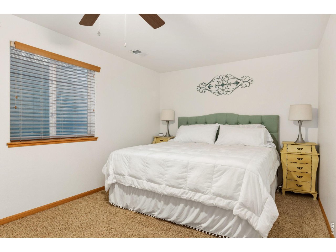
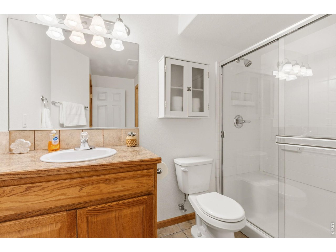
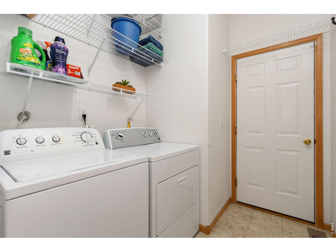
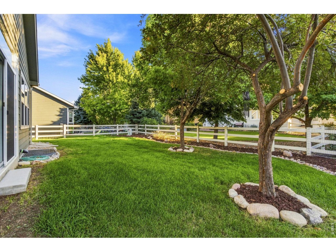
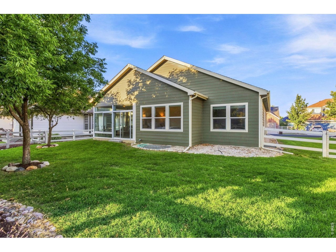
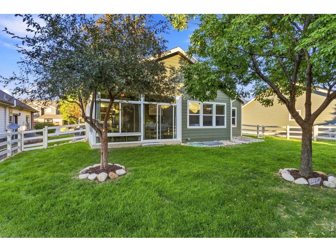
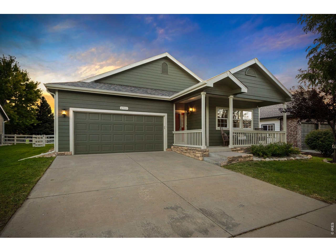
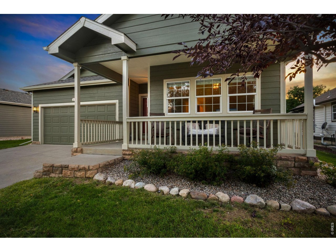
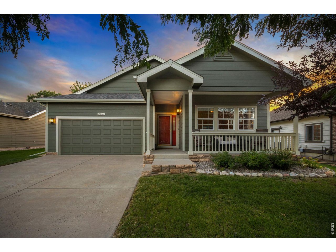
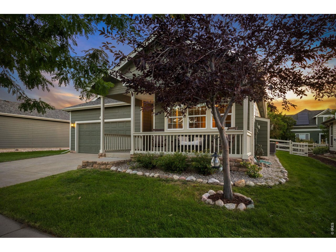
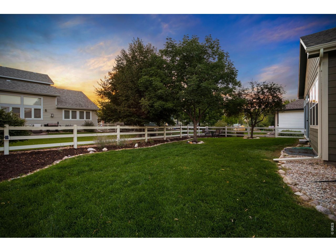
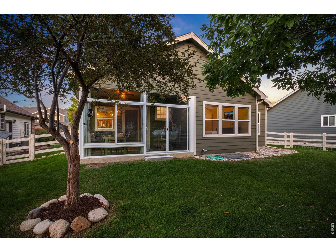
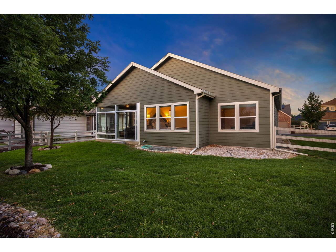
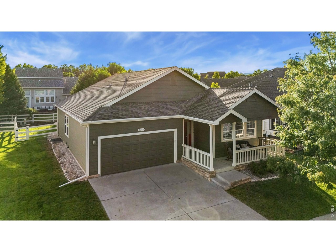
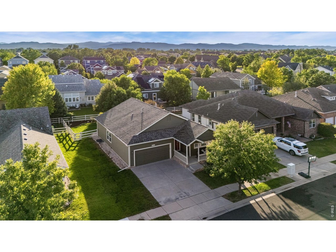
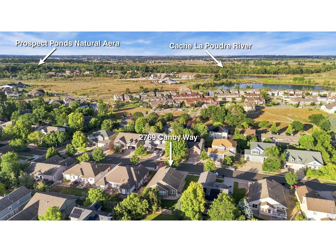
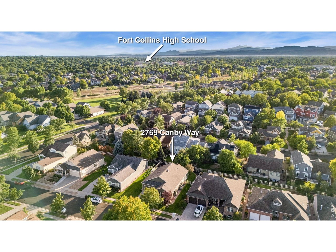
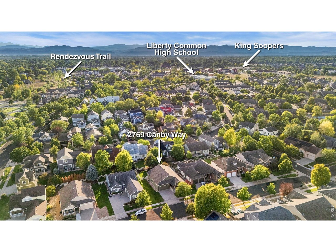
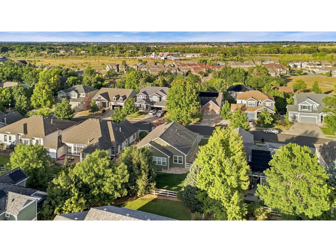
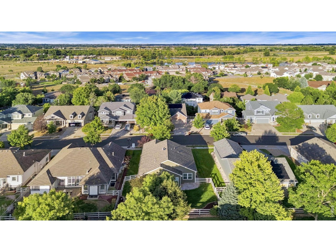
Bright & clean ranch style home in a desirable Fort Collins subdivision, packed with smart-home upgrades and move-in ready! Oak wood floors flow through the front entry, kitchen, dining, and the main level hallways. The eat-in kitchen features an electric range, oak cabinets, bar seating area, tiled granite countertops, and new SS refrigerator. The cozy sunroom addition offers floor to ceiling sliding windows and screens along with LVP flooring and a ceiling fan for year-round enjoyment, with access to the back yard. The primary bedroom suite has vaulted ceilings and a walk-in closet along with dual sinks in the primary bathroom. Ceiling fans in every bedroom add to the overall comfort. The finished basement offers a spacious bedroom with huge closet, a second living space, large rec room, a kitchenette area with bar, sink, second full size refrigerator, bar fridge, a 3/4 bath with tile floor and shower insert, plus a nice storage space. This home is loaded with recent upgrades for peace of mind and modern convenience: new HVAC system (furnace & a/c 2024), new roof and gutters (2019), new exterior paint (2019), and a radon mitigation system with easy monitoring from the garage. Smart features include a WiFi-enabled thermostat, a full security system with window/door sensors and exterior cameras, a WiFi-controlled sprinkler system (90% of heads updated), and a Moen Flo smart water monitor that tracks household water usage and flags any abnormalities. Additional highlights include 9-ft ceilings throughout and a laundry room off the 2-car garage (washer & dryer included). Location is ideal with grocery store (King Soopers) shopping center, parks, and schools just minutes away. Easy access to the Poudre River trail system that provides over 200 miles of trails all around the city. Come see this move-in ready gem!

Share Property

Location

2769 Canby Way, Fort Collins, CO 80525

Status

Sold

Date Sold

September 29, 2026
Marnie Long

Marnie Long

TITLE

Broker Associate / Owner

Property Amenities

Interior
Fireplace Gas, Living Room
Appliances Electric Range, Self Cleaning Oven, Dishwasher, Refrigerator, Bar Fridge, Washer, Dryer, Microwave
Flooring Wood
Total Bedrooms: 4
Three-Quarter Bathrooms: 2
Full Bathrooms: 1
Other Interior Features Eat-in Kitchen, Walk-In Closet(s), High Ceilings, Sun Room
Area & Lot
Lot Area 6,969.6 Sq.Ft.
Living area 2,811 Sq.Ft.
MLS® ID 1068054
Year Built 2002
School District Poudre
High School Ft Collins
Middle School Lesher
Elementary School Riffenburgh
Architecture Styles Contemporary
Type Residential
Status Sold
Exterior
Stories 1
Air conditioning Central Air, Ceiling Fan(s)
Heat type Forced Air
Water Source Public
Garage Space 2.0
Sewer Public Sewer
Other Exterior Features Sprinkler System
Parking Garage Door Opener, Attached
Lot Features Level
Roof Composition
Utilities Natural Gas Available
Finance
Sales Price $668,000
HOA Fees $500 yearly
Real Estate Tax $3,668 yearly

Fort Collins

Work With Marnie

Whether you're buying or selling, new construction, or resale, you can be confident that Marnie has the knowledge and expertise to get the job done right. She is proud to consistently be ranked in the Top 1% of Real Estate Agent Nationwide and ranked as one of the top producing Real Estate Agents in the state of Colorado.