Property photo 1
Property photo 2
Property photo 3
Property photo 4
Property photo 5
4 Beds
4 Baths
2,661 sqft

$699,900

2568 Nancy Gray Ave, Fort Collins CO, 80525

Price per sqft$263.02
Built in2016
Property size2,661 sqft
Property typeResidential
Courtesy of Group Harmony, Melanie Johnson Listing Contact: 9702290700

Overview

Under contract

Active/backup

Listed Apr 24, 2026

Updated 2 weeks ago

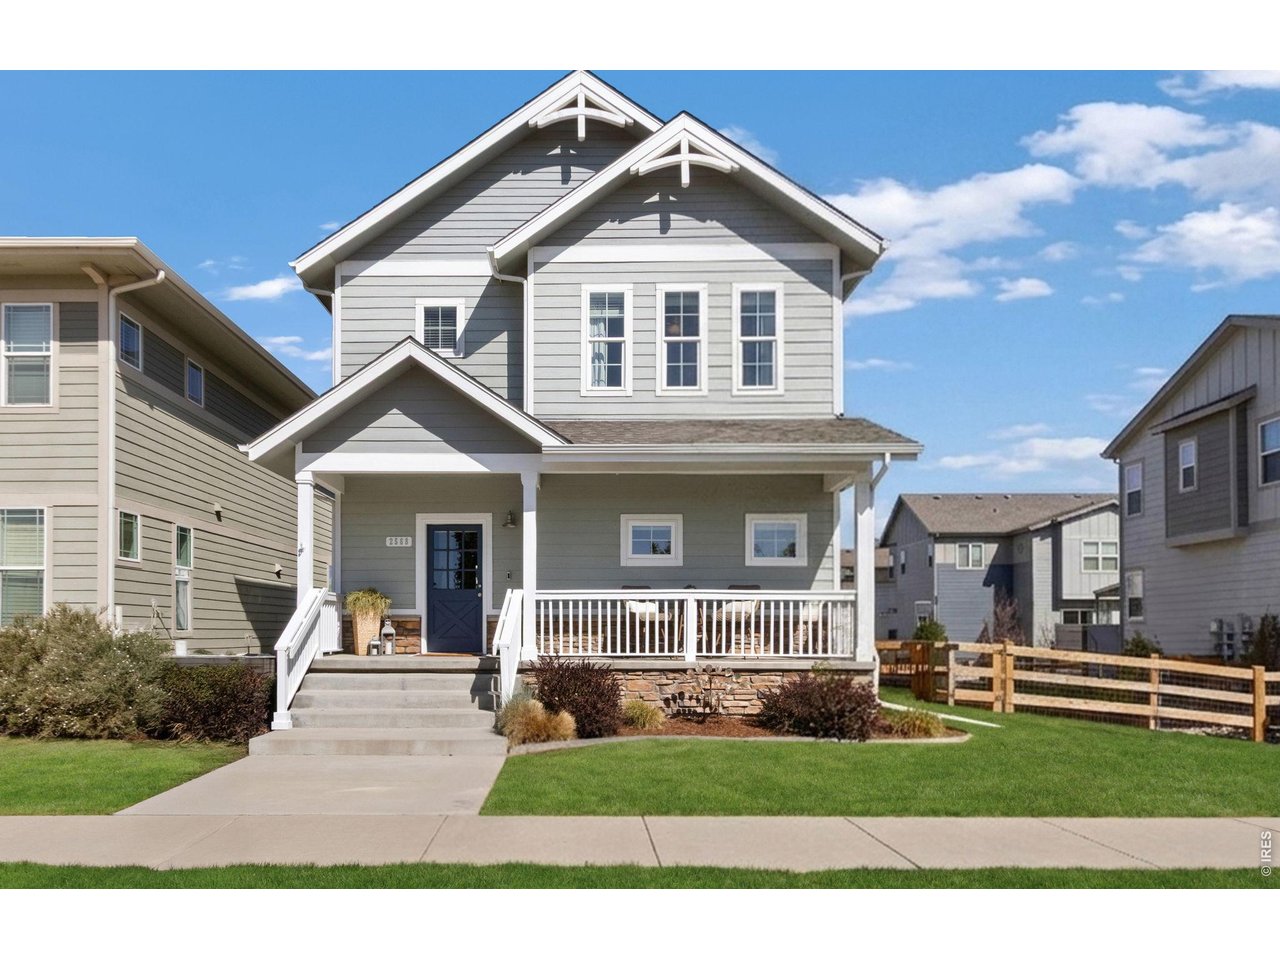
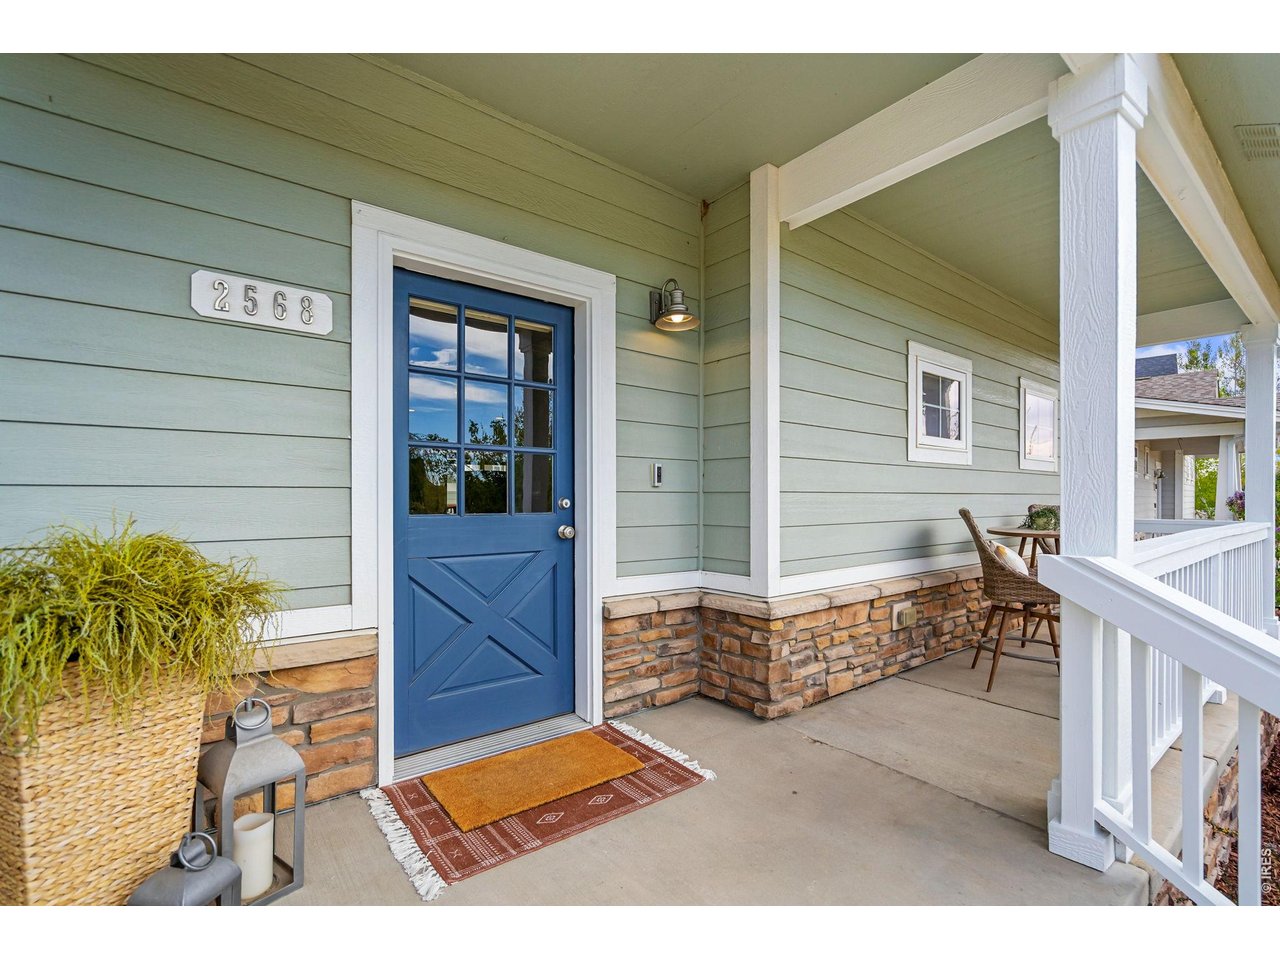
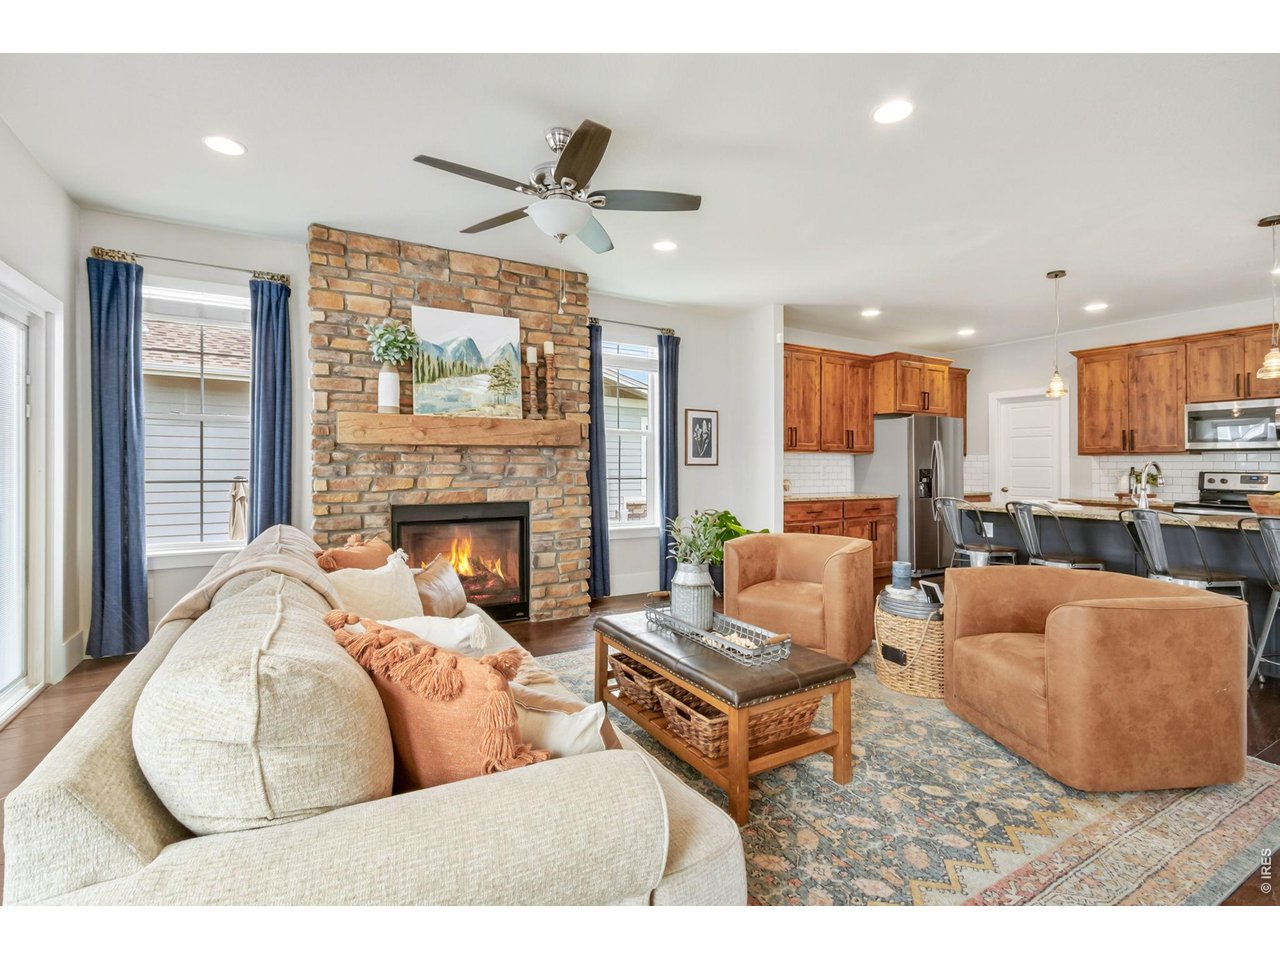
Move in ready and priced to sell!! Welcome to this stunning 4-bedroom, 4-bathroom home in the highly sought-after Bucking Horse neighborhood, where quality craftsmanship, thoughtful design, and an unbeatable location come together. The low-maintenance yard is designed for both relaxation and enjoyment, offering grassy play areas, garden beds, a welcoming front porch, and a backyard deck and patio perfect for outdoor dining, entertaining, or simply unwinding with a good book. Step inside and be greeted by soaring ceilings, rich hardwood floors, knotty alder cabinetry, granite countertops, oversized windows, and stainless steel appliances. A striking stone fireplace serves as the centerpiece of the main living area, creating a warm and inviting atmosphere throughout the home. Designed with flexibility in mind, this home is ideal for multigenerational living. The upper level features three bedrooms, two bathrooms, and a convenient laundry space, while the finished basement offers a private retreat with an additional bedroom, bathroom, recreation room, and secondary washer and dryer hookups. Location truly sets this home apart. Enjoy easy access to the neighborhood pool and clubhouse, located less than a quarter mile away. Take a short stroll to Jessup Farm Artisan Village, where you can grab a craft coffee, enjoy a slice of pizza or ice cream cone, browse local shops, get pampered, or play a round of pickleball. You'll also appreciate the close proximity to Dove Tail Park, scenic walking trails, natural areas, highly rated schools, and quick access to I-25 for an easy commute. This exceptional home offers the perfect combination of comfort, convenience, and community-everything you've been looking for and more.

$4,656/mo

Est. mortgage payment based on a $699,900 home price.

All estimates are provided by Luxury Presence for informational purposes only. Actual amounts may vary.

Additional information

MLS® ID
1056901

Interior Features

Bedrooms
4
Bathrooms
4
Fireplace
Yes
Cooling
Yes
Heating
Yes
Basement
Yes

Exterior Features

Lot Size
0.11 Acres

Other Property Details

Taxes
$4,306
Tax Frequency
Annually
Association Fee Frequency
Yearly
Garage
Yes
MLS provider logo

Listings courtesy of Information and Real Estate Services, LLC (IRES) as distributed by MLS GRID

All information deemed reliable but not guaranteed and should be independently verified. All properties are subject to prior sale, change or withdrawal. Neither listing broker(s) nor Marnie Long shall be responsible for any typographical errors, misinformation, misprints and shall be held totally harmless. Properties displayed may be listed or sold by various participants in the MLS. 

Based on information submitted to the MLS GRID as of 4:24 AM UTC on 10/3/2026. All data is obtained from various sources and may not have been verified by broker or MLS GRID. Supplied Open House Information is subject to change without notice. All information should be independently reviewed and verified for accuracy. Properties may or may not be listed by the office/agent presenting the information.

©2026 Information and Real Estate Services, LLC (IRES). All rights reserved.

DMCA Notice 

Powered by Luxury Presence