Property photo 1
Property photo 2
Property photo 3
Property photo 4
Property photo 5
4 Beds
2 Baths
1,584 sqft

$469,000

1266 Lanyon Ln, Longmont CO, 80503

Price per sqft$296.09
Built in1976
Property size1,584 sqft
Property typeResidential
Courtesy of Compass - Boulder, Carolyn Barlow Listing Contact: 9707080384

Overview

Active

Listed Oct 18, 2026

Updated 12h ago

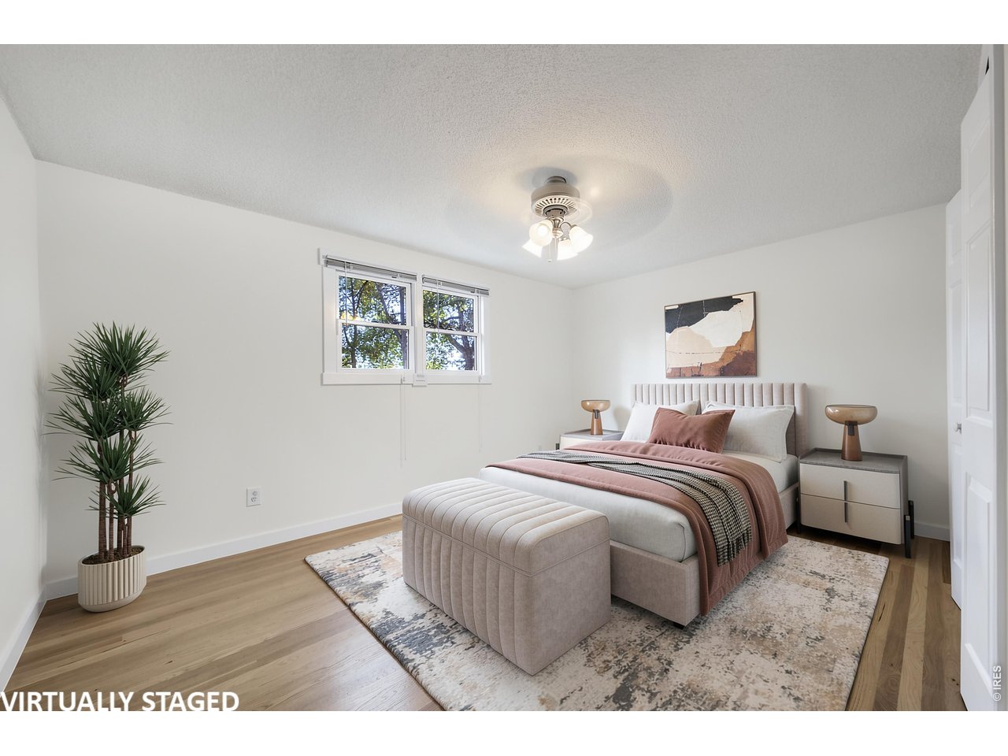
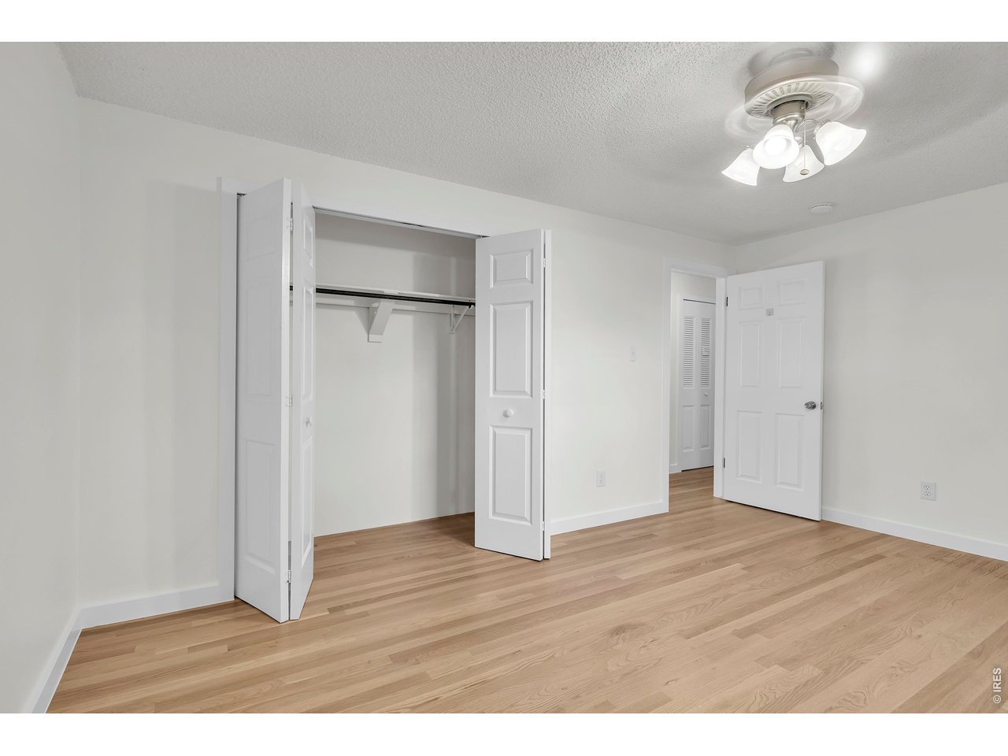
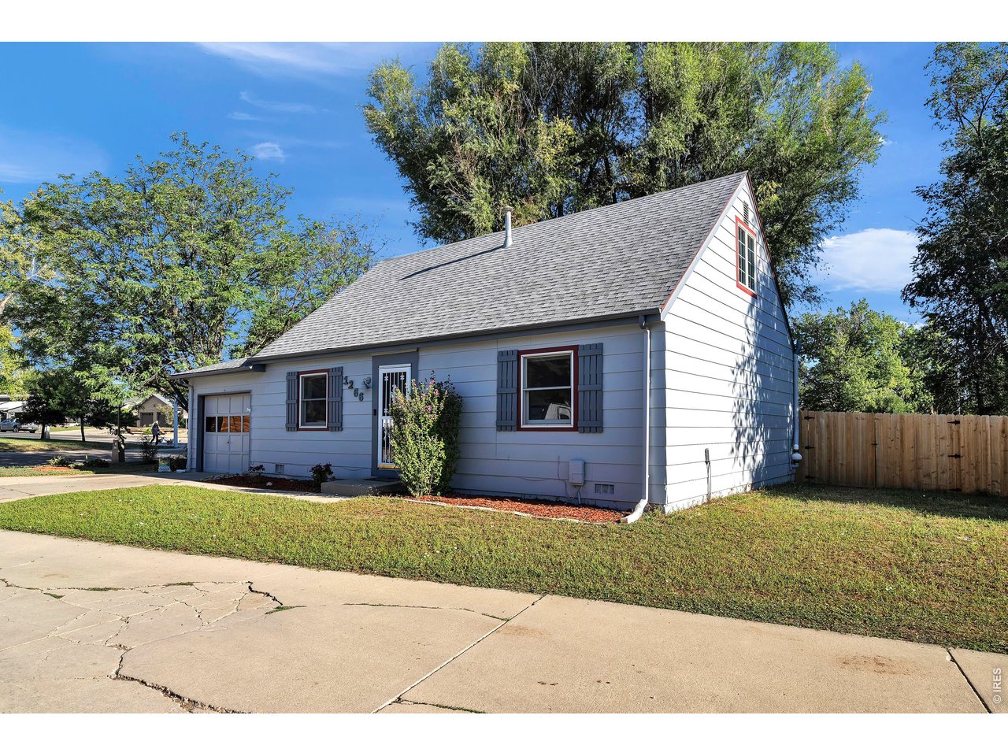
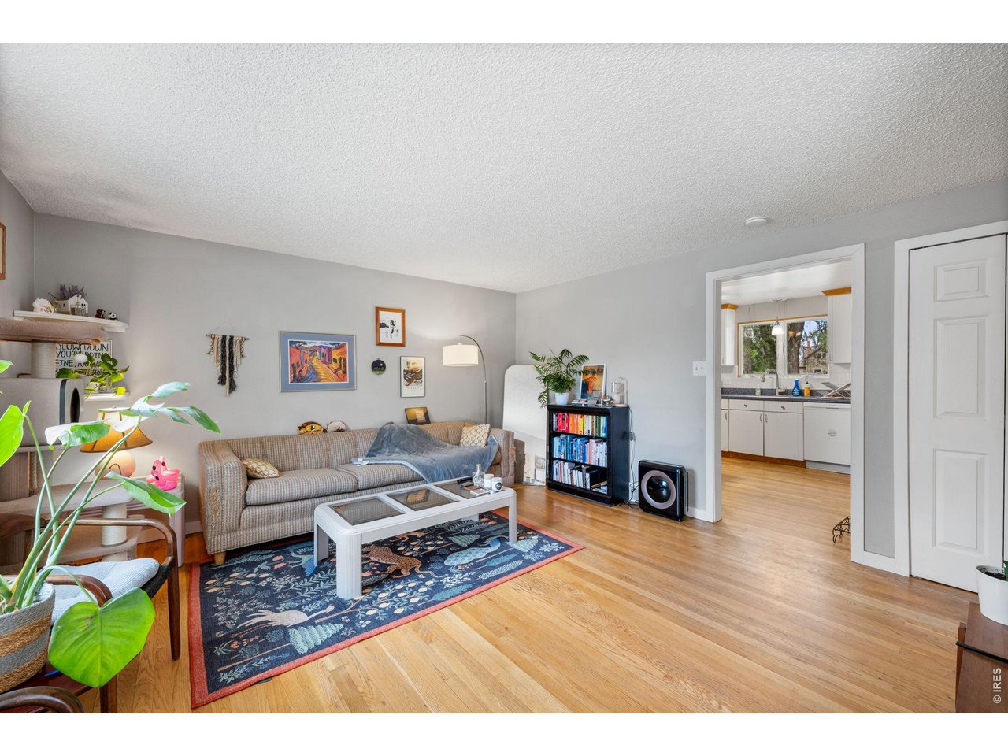
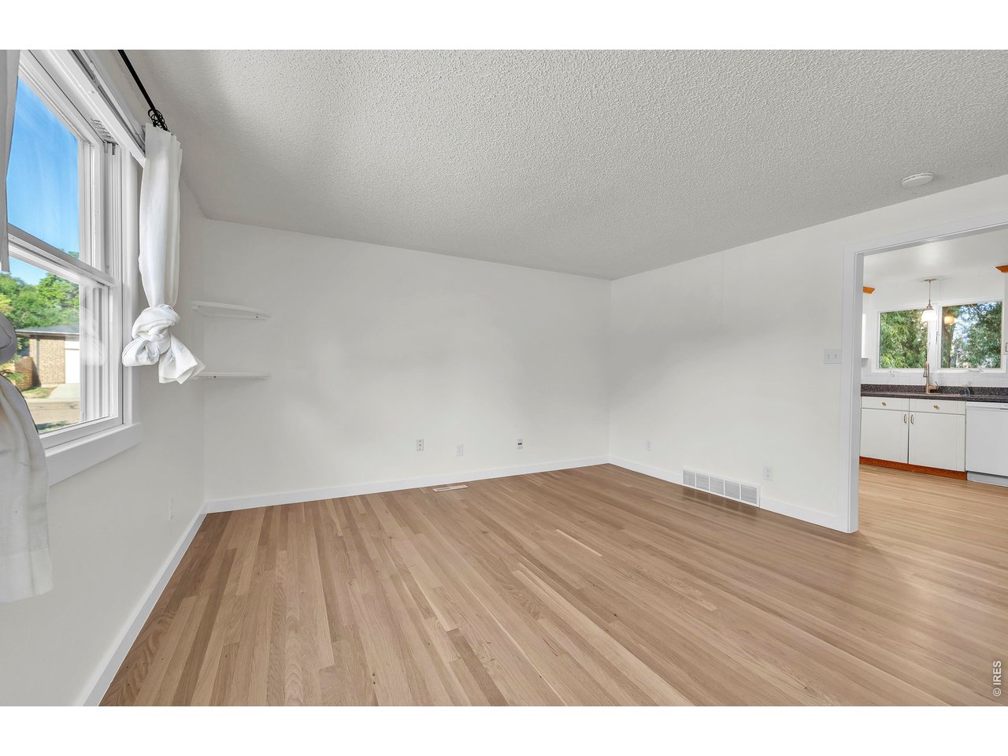
A sunlight-filled, southwest facing floor plan lives large with MAIN LEVEL BEDROOMS, a full bathroom with newer flooring, and laundry area including a newer full sized washer and dryer. Newly refinished White Oak hardwood floors, fresh interior paint, and brand new fencing for the HUGE BACKYARD. This Cape Cod style home is an easy walk to Hover Acres Park featuring a playground, tennis courts, and access to the Supply Ditch bike path. A 5-minute drive gets you to local schools, King Soopers, golf courses, Left Hand Brewing, and all the amenities you need. Clean, bright, and VERY QUIET inside, with newer double pane windows. Morning sun floods the Southeast facing kitchen with a built-in bench for dining, and custom glass faced cabinets. All appliances included: a full sized double-door fridge with an icemaker, a GAS RANGE/OVEN, newer built-in microwave, and a dishwasher. Upstairs features two additional spacious bedrooms with walk-in closets, additional storage, and a 3/4 bathroom with newer flooring and a new shower insert. NEXTLIGHT 1GB INTERNET! On almost a quarter acre of land, the huge backyard has a ton of potential for expanded outdoor living, or a pet paradise as it is fully fenced with established shade trees - get creative! The one car attached GARAGE has power and storage above as well as shelving plus cabinets. Additional parking pad for a second car. Radon Mitigation system installed + new double wide gate for backyard access or RV parking. Additional storage in the clean crawl space. This home is EFFICIENT and stays cool in the summer, warm in the winter. MUST SEE, this is a well priced home!! Backs to Mountain View Drive. NO HOA! Investors, ask me about the Cap Rate.

$3,120/mo

Est. mortgage payment based on a $469,000 home price.

All estimates are provided by Luxury Presence for informational purposes only. Actual amounts may vary.

Additional information

MLS® ID
1070830

Interior Features

Bedrooms
4
Bathrooms
2
Cooling
Yes
Heating
Yes
Basement
No

Exterior Features

Lot Size
0.22 Acres

Other Property Details

Taxes
$3,340
Tax Frequency
Annually
Garage
Yes
MLS provider logo

Listings courtesy of Information and Real Estate Services, LLC (IRES) as distributed by MLS GRID

All information deemed reliable but not guaranteed and should be independently verified. All properties are subject to prior sale, change or withdrawal. Neither listing broker(s) nor Marnie Long shall be responsible for any typographical errors, misinformation, misprints and shall be held totally harmless. Properties displayed may be listed or sold by various participants in the MLS. 

Based on information submitted to the MLS GRID as of 4:20 AM UTC on 10/19/2026. All data is obtained from various sources and may not have been verified by broker or MLS GRID. Supplied Open House Information is subject to change without notice. All information should be independently reviewed and verified for accuracy. Properties may or may not be listed by the office/agent presenting the information.

©2026 Information and Real Estate Services, LLC (IRES). All rights reserved.

DMCA Notice 

Powered by Luxury Presence