Property photo 1
Property photo 2
Property photo 3
Property photo 4
Property photo 5
2 Beds
2 Baths
1,373 sqft

$619,000

1499 Blake St 4A, Denver CO, 80202

Price per sqft$450.84
Built in1997
Property size1,373 sqft
Property typeCondominium
Courtesy of Usaj Realty, Jenny Usaj Listing Contact: [email protected],720-398-2999

Overview

Active

Listed Sep 14, 2026

Updated 8h ago

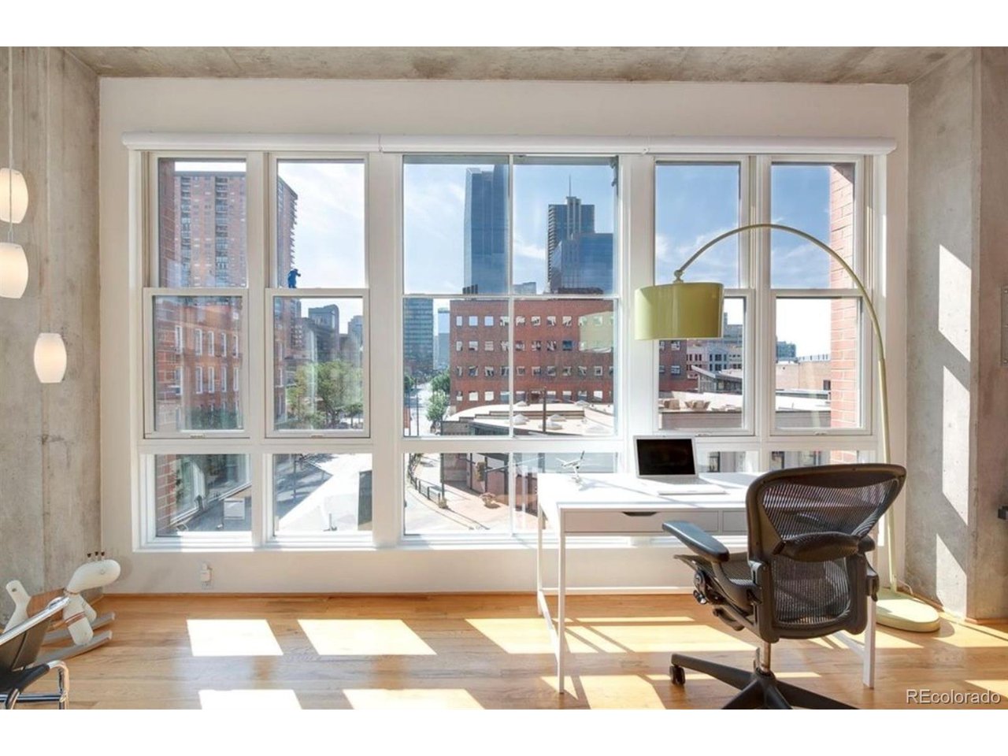
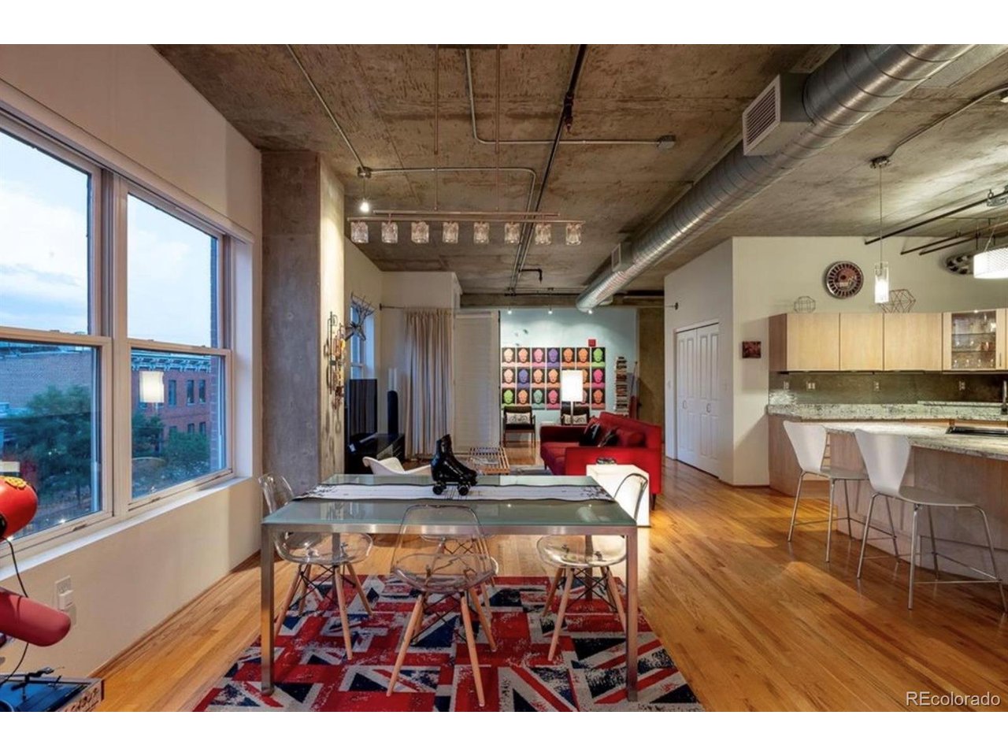
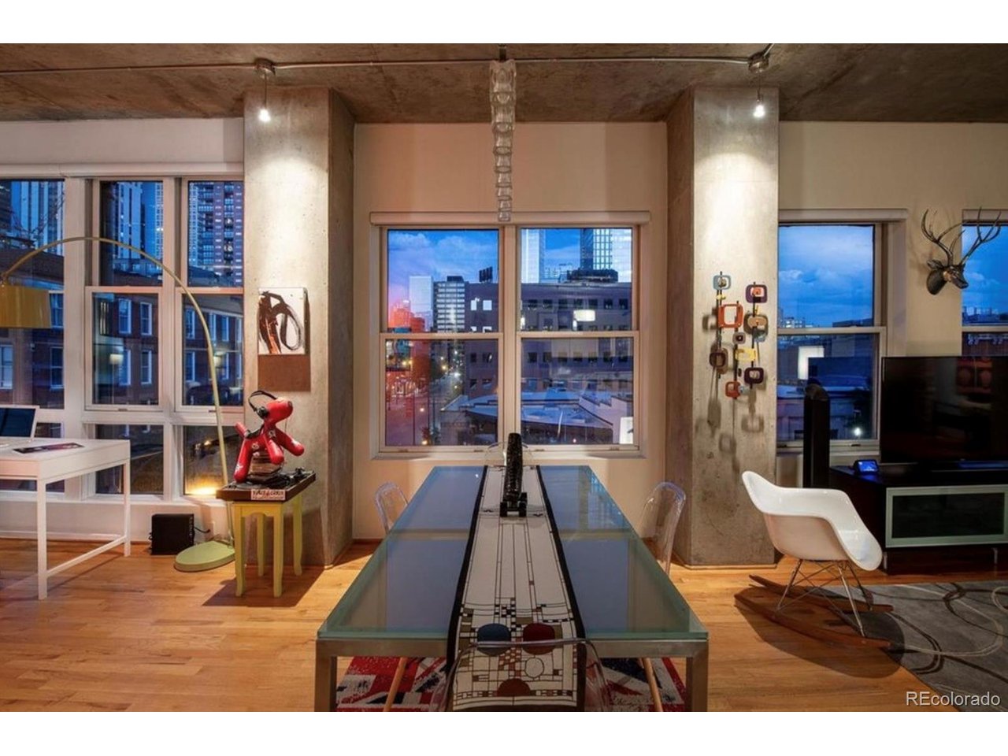
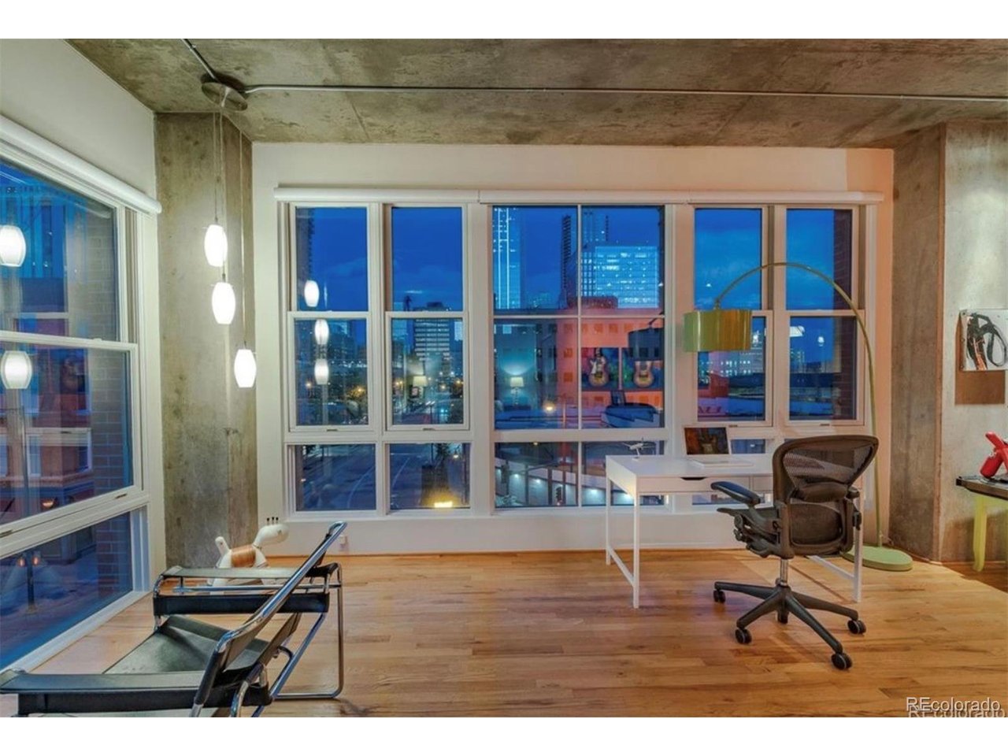
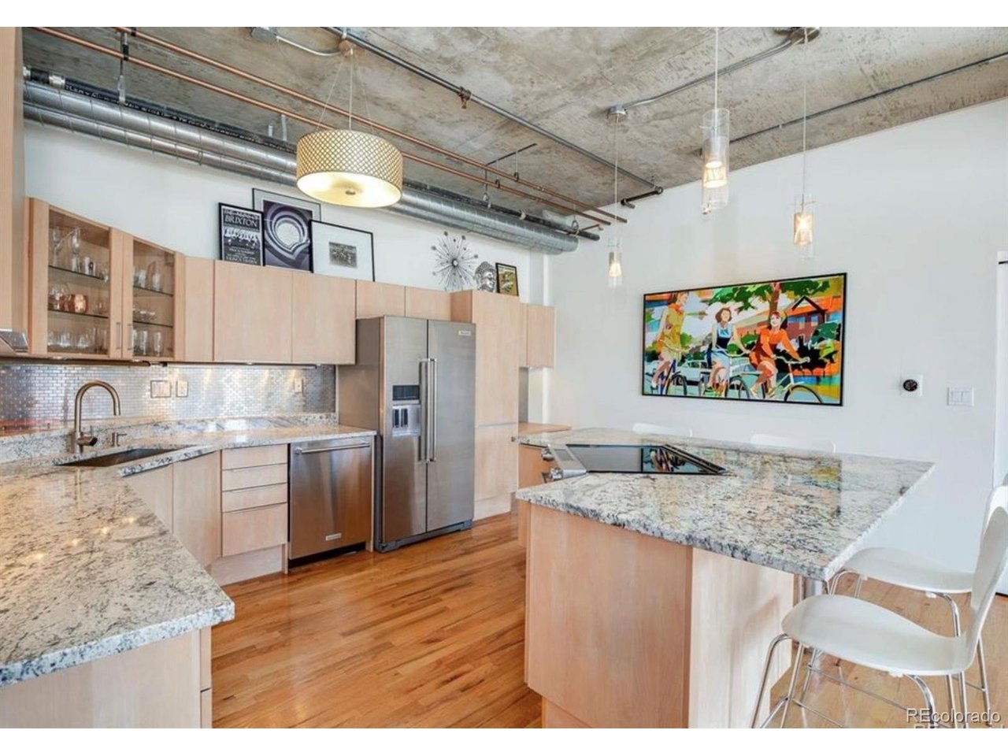
Experience authentic loft living at Palace Lofts in Denver's historic Lower Downtown (LoDo) neighborhood. This 1-bedroom, 2-bath corner residence offers 1,373 square feet of industrial-inspired living space, floor-to-ceiling windows, city views, a private balcony, storage, and two tandem parking spaces in a heated garage with high-clearance access. Concrete ceilings, exposed ductwork, and warm wood floors create the character of a classic Denver warehouse loft, while expansive corner windows fill the open-concept living and dining areas with natural light. Motorized window blinds provide convenient control throughout the residence. The spacious floor plan offers flexibility for entertaining, dining, and working from home. The centrally located kitchen features granite countertops, stainless steel appliances, generous cabinetry, and a large island with seating. The primary bedroom includes an ensuite bathroom, while a second bathroom provides added convenience. In-unit laundry and a private balcony overlooking the city complete the living space. A standout feature is the heated parking garage with a tall entry door designed to accommodate larger vehicles, including many full-size trucks, SUVs, and vans with rooftop accessories, subject to vehicle dimensions. Palace Lofts offers a 24-hour staffed front desk, security, fitness center, elevator access, and professional management. Located in the heart of LoDo, this downtown Denver condominium is blocks from Union Station, restaurants, shopping, nightlife, and public transit. With a Walk Score of 94, Palace Lofts combines the architectural character of an industrial loft with the convenience of downtown living, secure parking, and full-service building amenities.

$4,118/mo

Est. mortgage payment based on a $619,000 home price.

All estimates are provided by Luxury Presence for informational purposes only. Actual amounts may vary.

Additional information

MLS® ID
6939116

Interior Features

Bedrooms
2
Bathrooms
2
Cooling
Yes
Heating
Yes
Basement
No

Other Property Details

Taxes
$2,991
Tax Frequency
Annually
Association Fee Frequency
Monthly
Garage
Yes
MLS provider logo

Listings courtesy of Information and Real Estate Services, LLC (IRES) as distributed by MLS GRID

All information deemed reliable but not guaranteed and should be independently verified. All properties are subject to prior sale, change or withdrawal. Neither listing broker(s) nor Marnie Long shall be responsible for any typographical errors, misinformation, misprints and shall be held totally harmless. Properties displayed may be listed or sold by various participants in the MLS. 

Based on information submitted to the MLS GRID as of 3:41 AM UTC on 10/20/2026. All data is obtained from various sources and may not have been verified by broker or MLS GRID. Supplied Open House Information is subject to change without notice. All information should be independently reviewed and verified for accuracy. Properties may or may not be listed by the office/agent presenting the information.

©2026 Information and Real Estate Services, LLC (IRES). All rights reserved.

DMCA Notice 

Powered by Luxury Presence