Property photo 1
Property photo 2
Property photo 3
Property photo 4
Property photo 5
4 Beds
5 Baths
4,579 sqft

$1,950,000

3791 Tayside Ct, Timnath CO, 80547

Price per sqft$425.86
Built in2008
Property size4,579 sqft
Property typeResidential
Courtesy of Group Harmony, Don Svitak Listing Contact: 9702151571

Overview

Sold

Listed Nov 12, 2025

Updated Jun 1

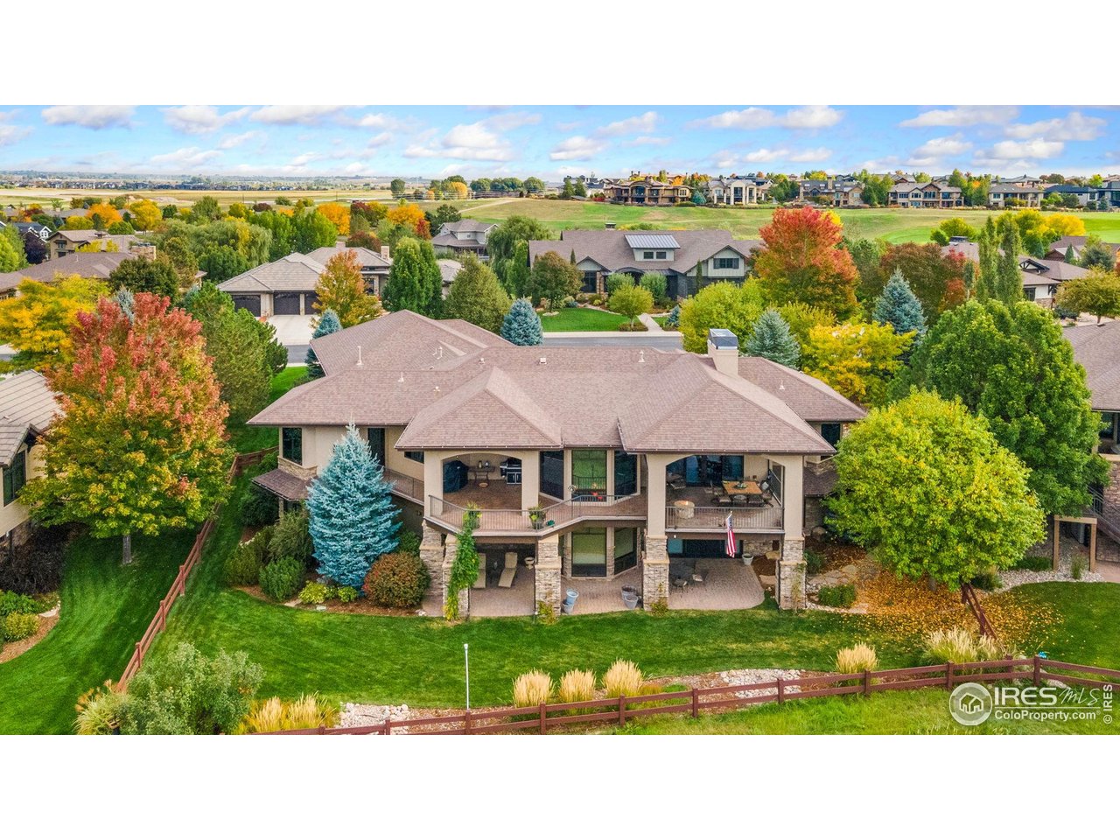
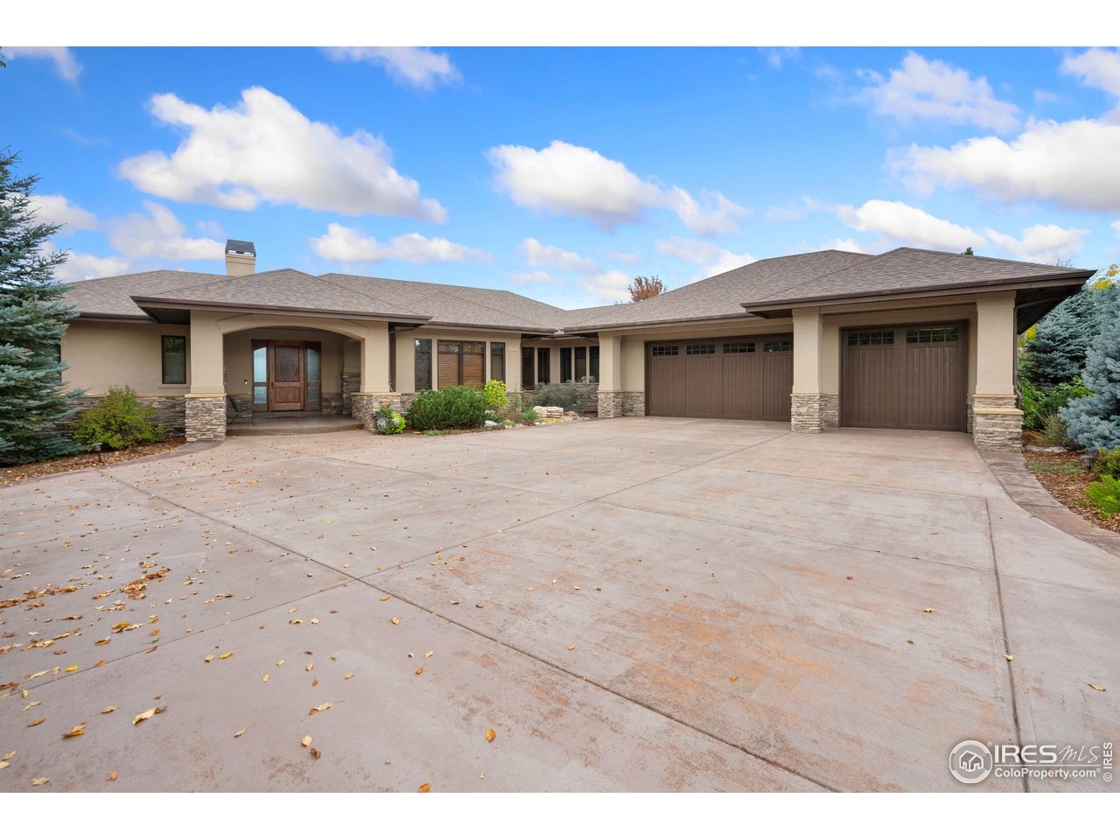
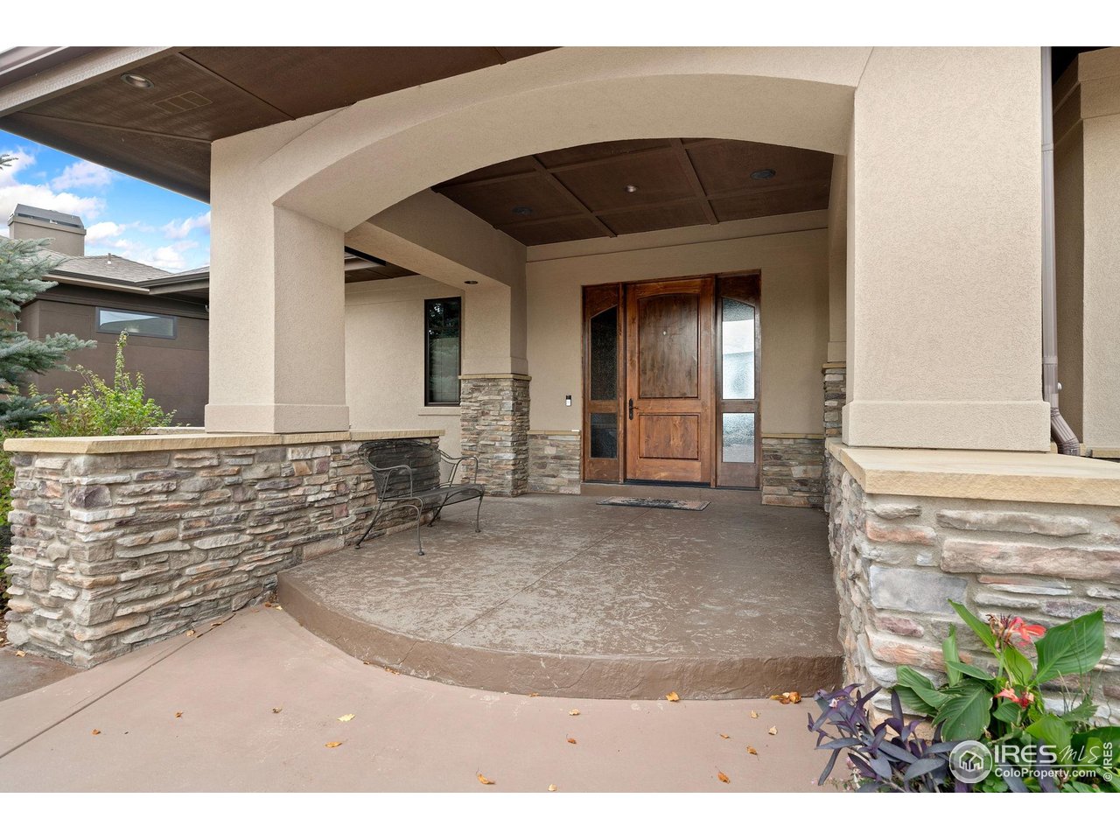
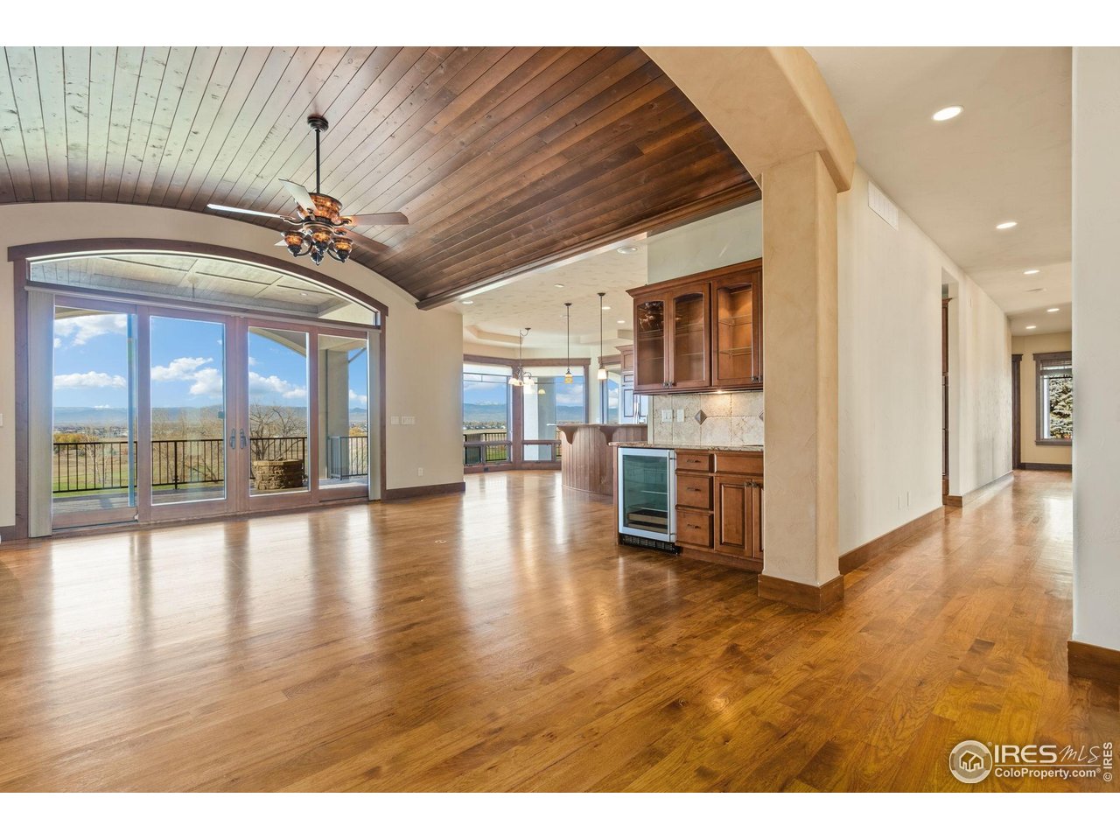
Exquisite Custom Home with Mountain and Golf Course ViewsPerfectly situated on a quiet cul-de-sac, this beautiful custom home rests on a maturely landscaped estate lot offering stunning mountain and golf course views along with unforgettable sunrises and sunsets. Every detail has been thoughtfully designed for comfort, function, and style. The oversized three-car garage features epoxy floors and drains, providing a clean and practical space for vehicles and hobbies.The outdoor spaces are equally impressive. Enjoy a covered front porch, a large back deck with both covered and open areas, and a solid-surface finish for easy maintenance. The deck includes drop-down screens on three sides, a gas line for your BBQ, outdoor speakers, and a cozy firepit-perfect for entertaining or relaxing. The backyard is fenced with wire mesh for pets, and the walkout lower-level patio features pavers and continues to capture the home's incredible views.Inside, the welcoming arched entry opens to a warm and inviting living area with wood floors and a striking stone fireplace surrounded by custom built-ins. The gourmet kitchen is a showstopper with a large center island, 6-burner gas cooktop and decorative hood, double ovens, walk-in pantry, and a charming bay nook that takes full advantage of the sweeping views. The formal dining room with a built-in hutch offers an elegant space for hosting.The main-floor primary suite provides a peaceful retreat with a luxurious five-piece bath featuring a jetted tub, large shower, and spacious walk-in closet with custom built-ins.The walkout lower level is designed for entertaining and relaxation with a large rec room that includes areas for a pool table and card games, a wine room with storage racks and tasting area, and a fully equipped wet bar with wine refrigerator, ice maker, and dishwasher. A fourth bedroom with ensuite three-quarter bath completes this exceptional space

Additional information

MLS® ID
1047241

Interior Features

Bedrooms
4
Bathrooms
5
Fireplace
Yes
Cooling
Yes
Heating
Yes
Basement
No

Exterior Features

Lot Size
0.41 Acres

Other Property Details

Taxes
$11,079
Tax Frequency
Annually
Association Fee Frequency
Monthly
Secondary Association Fee
$270
Secondary Association Fee Frequency
Yearly
Garage
Yes
View
Yes
MLS provider logo

Listings courtesy of Information and Real Estate Services, LLC (IRES) as distributed by MLS GRID

All information deemed reliable but not guaranteed and should be independently verified. All properties are subject to prior sale, change or withdrawal. Neither listing broker(s) nor Marnie Long shall be responsible for any typographical errors, misinformation, misprints and shall be held totally harmless. Properties displayed may be listed or sold by various participants in the MLS. 

Based on information submitted to the MLS GRID as of 5:05 PM UTC on 6/1/2026. All data is obtained from various sources and may not have been verified by broker or MLS GRID. Supplied Open House Information is subject to change without notice. All information should be independently reviewed and verified for accuracy. Properties may or may not be listed by the office/agent presenting the information.

©2026 Information and Real Estate Services, LLC (IRES). All rights reserved.

DMCA Notice 

Powered by Luxury Presence