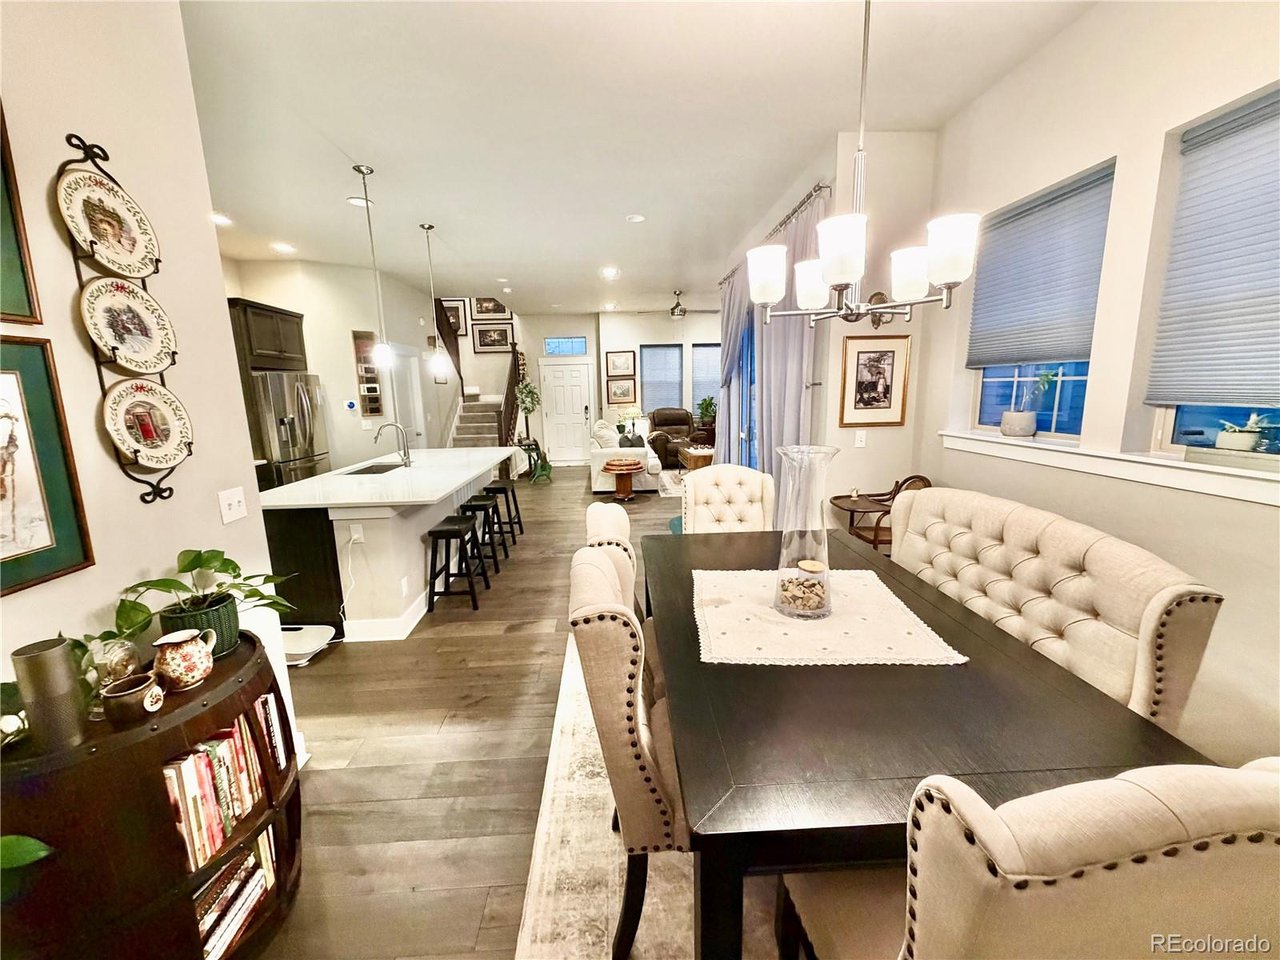
Property photo 1
Property photo 2
Property photo 3
Property photo 4
Property photo 5
4 Beds
4 Baths
2,524 sqft

$775,000

10350 E 57th Pl, Denver CO, 80238

Price per sqft$307.05
Built in2019
Property size2,524 sqft
Property typeResidential
Courtesy of HomeSmart, Heidi DeLuca Listing Contact: [email protected],303-919-1413

Overview

Active

Listed Sep 25, 2026

Updated 32h ago

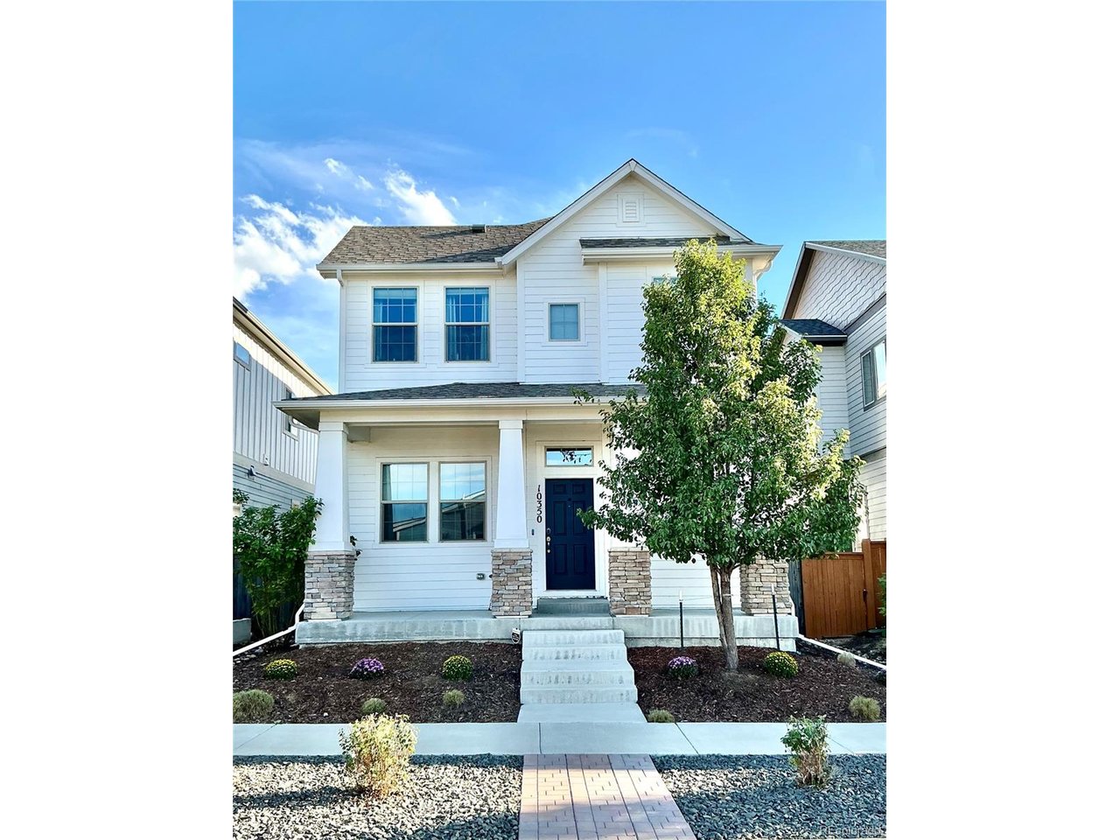
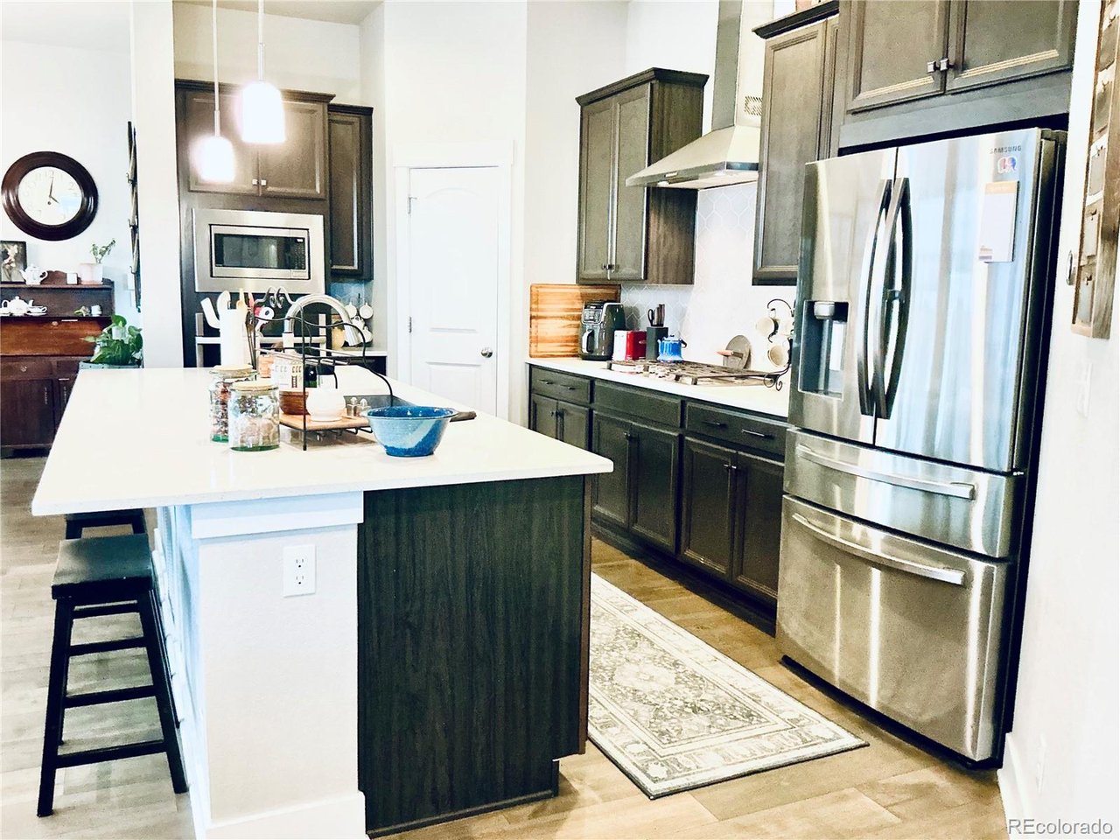
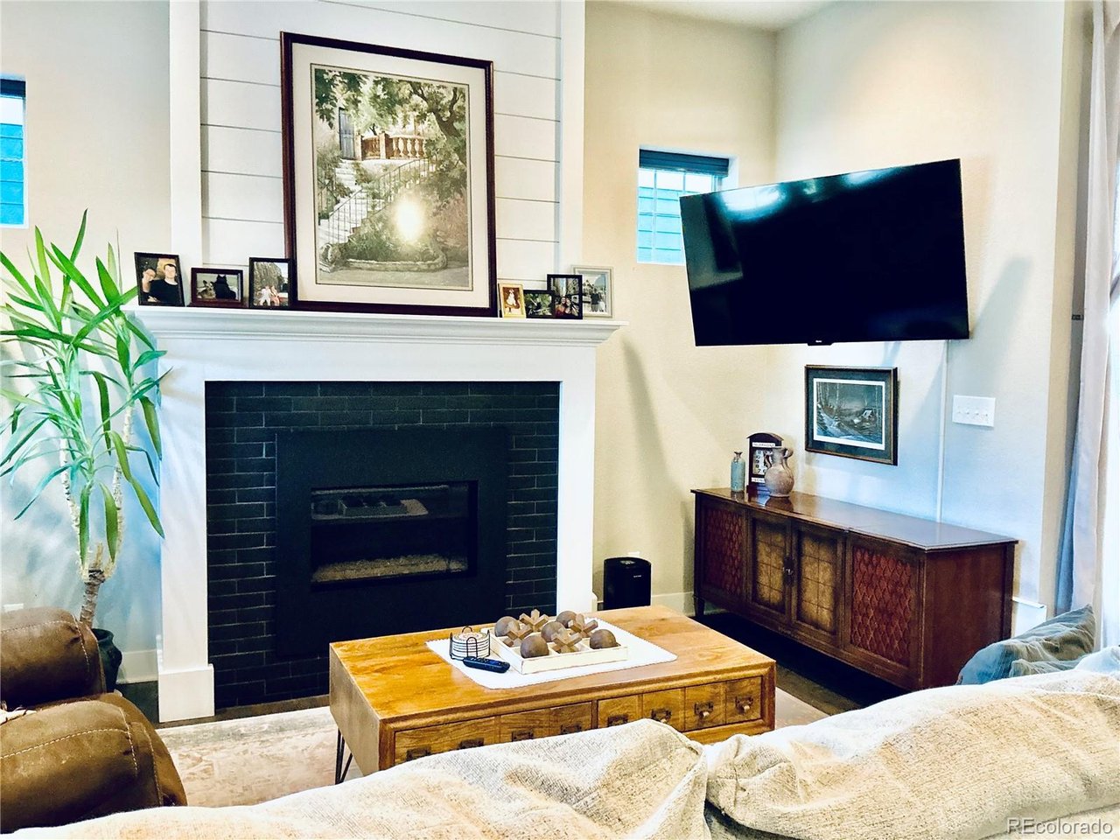
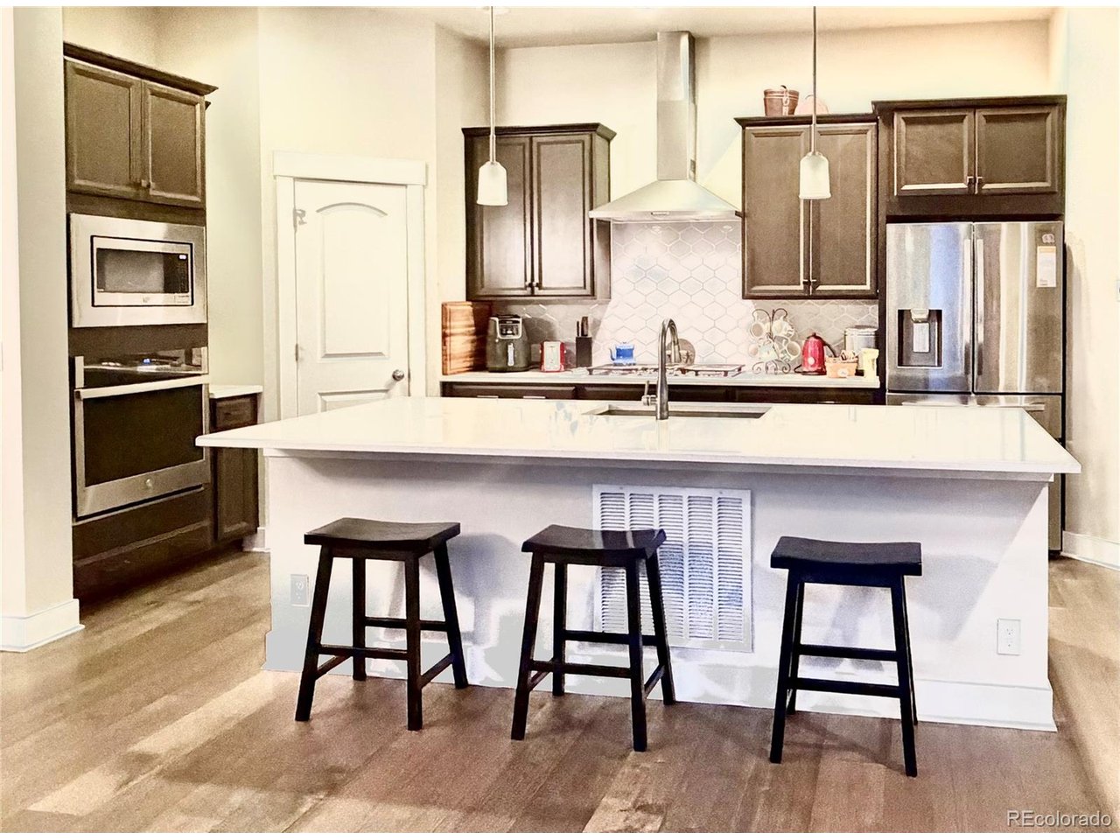
Exceptional 4-bedroom, 4-bath home in Central Park's North End, meticulously maintained! Step inside and discover the simplicity of a sprawling open floor plan. The welcoming great room features a cozy gas fireplace and flows seamlessly into the well-appointed gourmet kitchen and dining room. Notable features include easy access to the patio and private yard, stainless steel appliances, a pantry, and an impressive island ideal for casual dining and effortless entertaining. The upper level offers a comfortable primary ensuite retreat, plus 2 additional bedrooms and a shared bathroom. The finished lower level includes a spacious family room perfect for movie nights, hobbies, or relaxing with family and friends. Adjacent to the family room, you'll find a secluded fourth bedroom and 3/4 bath-ideal privacy for guests or a home office. Conveniently located near Central Park, the Shops at Northfield, numerous dining venues, and the wildlife at Rocky Mountain Arsenal, with easy access to I-70 and DIA. This exceptional home blends comfort and functionality in a neighborhood with resort lifestyle amenities. Distinctive Property Highlights * Light-filled, open-concept living centered around a warm gas fireplace * Quartz kitchen with a walk-in pantry and soft-close cabinetry * Serene primary retreat with a spa-inspired five-piece bath * Finished lower level extends living space * Private guest retreat * Landscaped outdoor living with mountain views * Meticulously maintained, sparkling clean Come discover all this home has to offer and feel the distinction of living in Central Park's North End!

$5,156/mo

Est. mortgage payment based on a $775,000 home price.

All estimates are provided by Luxury Presence for informational purposes only. Actual amounts may vary.

Additional information

MLS® ID
1893037

Interior Features

Bedrooms
4
Bathrooms
4
Fireplace
Yes
Cooling
Yes
Heating
Yes
Basement
Yes

Exterior Features

Lot Size
0.07 Acres

Other Property Details

Taxes
$8,098
Tax Frequency
Annually
Association Fee Frequency
Monthly
Secondary Association Fee
Not Listed
Garage
Yes
MLS provider logo

Listings courtesy of Information and Real Estate Services, LLC (IRES) as distributed by MLS GRID

All information deemed reliable but not guaranteed and should be independently verified. All properties are subject to prior sale, change or withdrawal. Neither listing broker(s) nor Marnie Long shall be responsible for any typographical errors, misinformation, misprints and shall be held totally harmless. Properties displayed may be listed or sold by various participants in the MLS. 

Based on information submitted to the MLS GRID as of 3:57 AM UTC on 10/18/2026. All data is obtained from various sources and may not have been verified by broker or MLS GRID. Supplied Open House Information is subject to change without notice. All information should be independently reviewed and verified for accuracy. Properties may or may not be listed by the office/agent presenting the information.

©2026 Information and Real Estate Services, LLC (IRES). All rights reserved.

DMCA Notice 

Powered by Luxury Presence