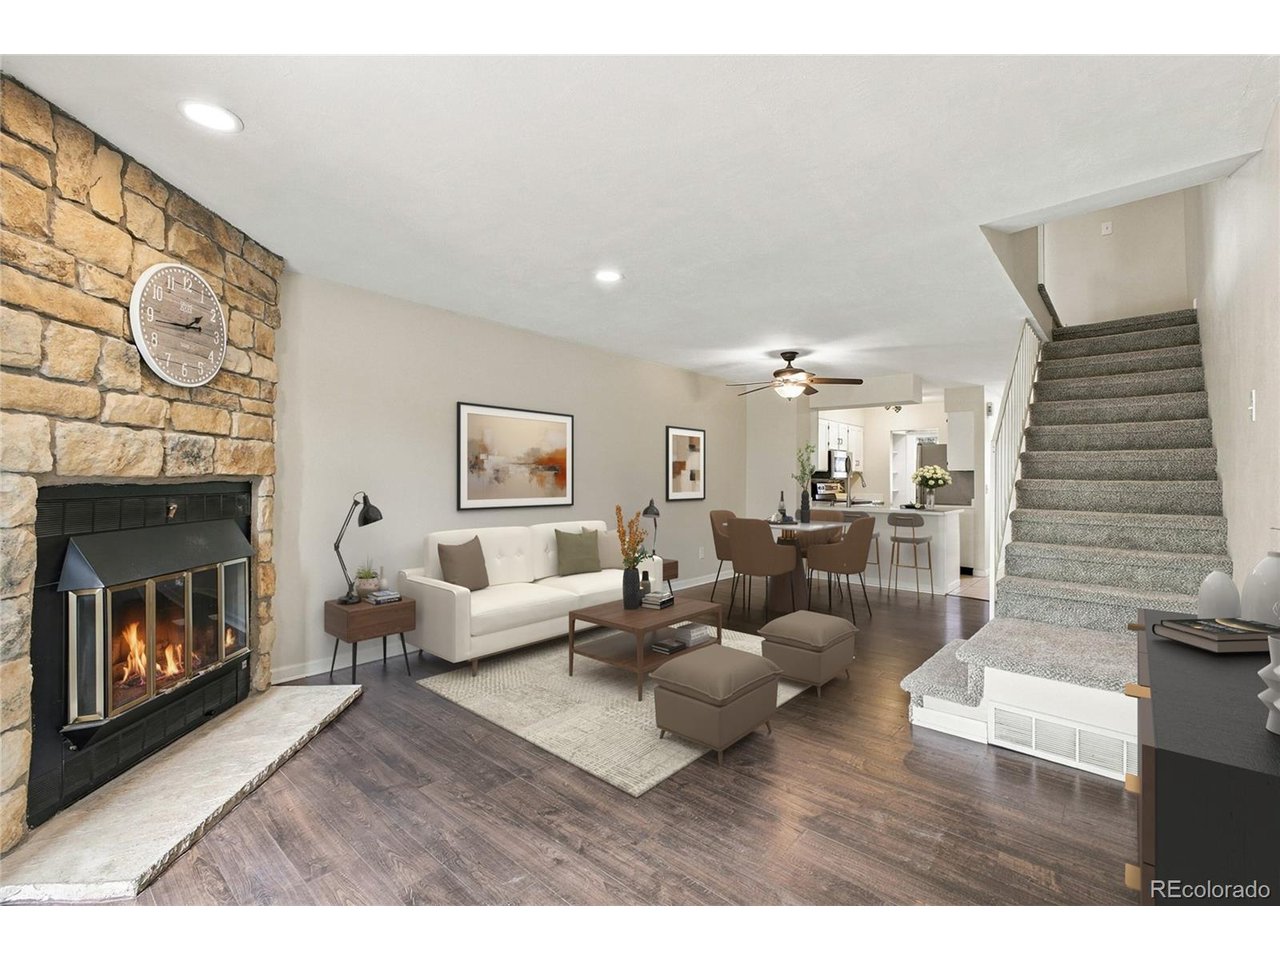
Property photo 1
Property photo 2
Property photo 3
Property photo 4
Property photo 5
2 Beds
2 Baths
1,073 sqft

$315,000

9486 W Ontario Dr, Littleton CO, 80128

Price per sqft$293.57
Built in1983
Property size1,073 sqft
Property typeTownhomes
Courtesy of Coldwell Banker Realty 54, Anthony Limpede Listing Contact: [email protected],303-564-8600

Overview

Active

Listed Oct 16, 2026

Updated 5h ago

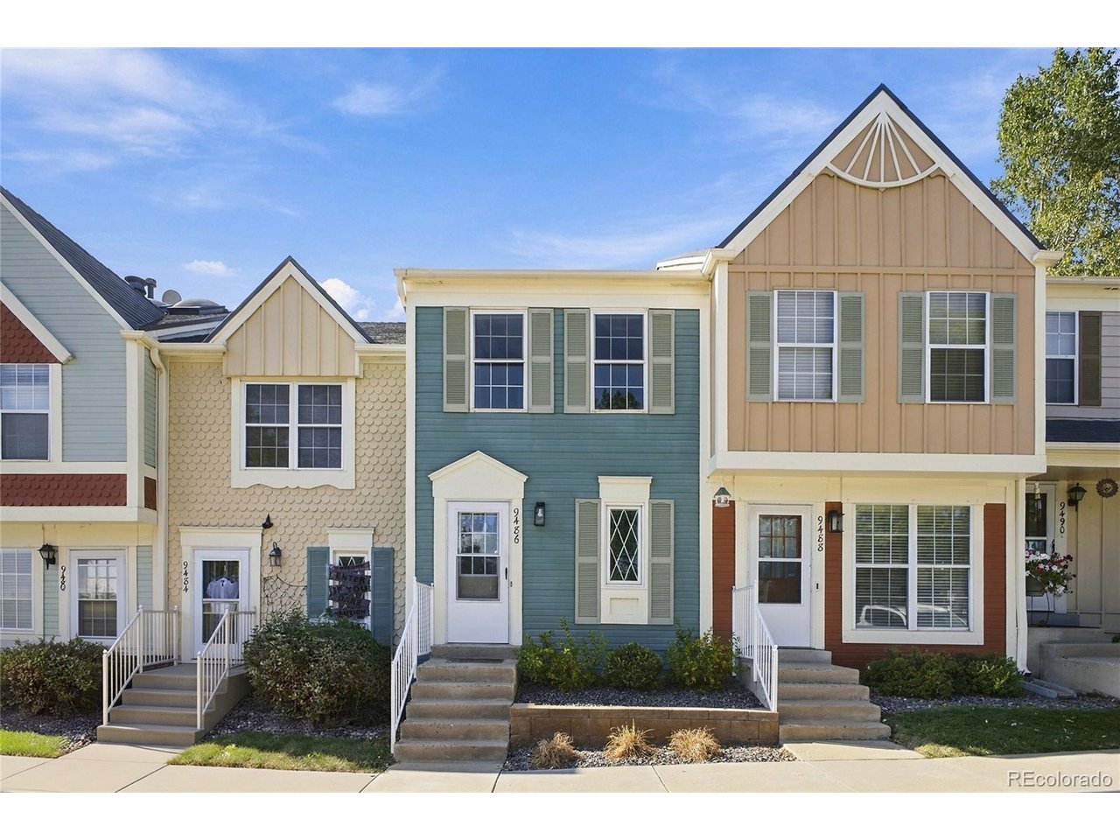
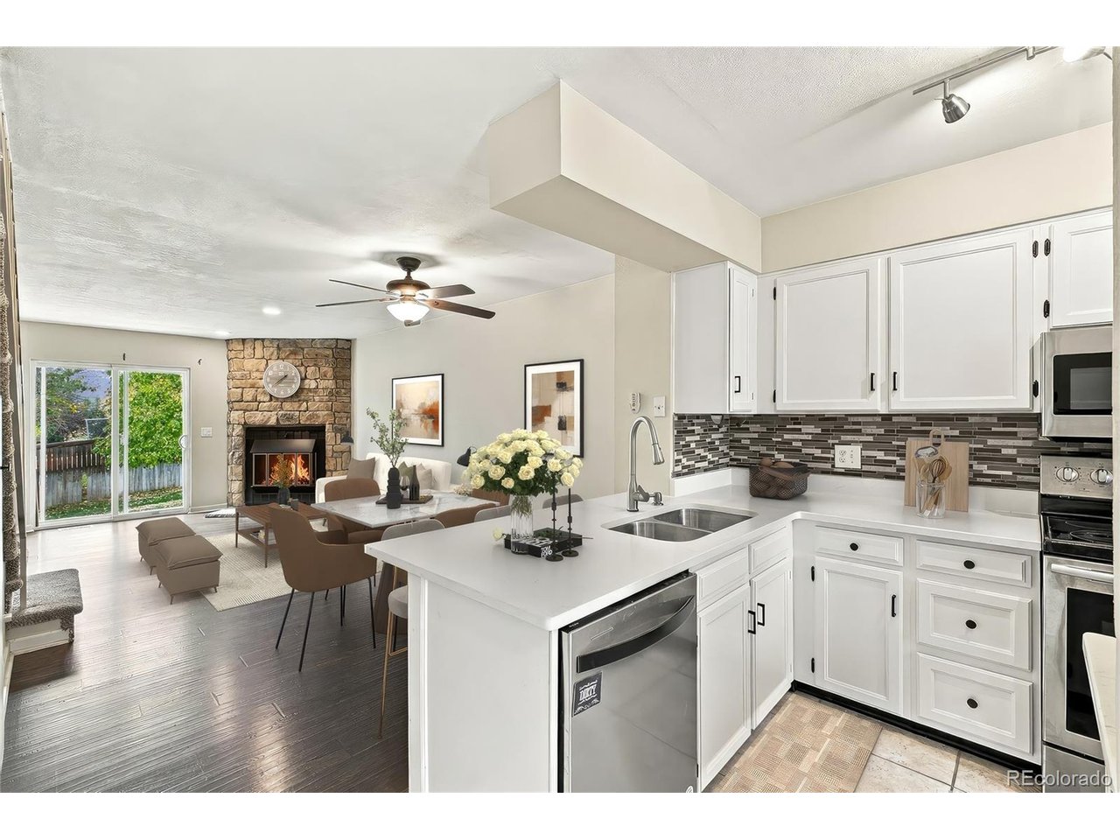
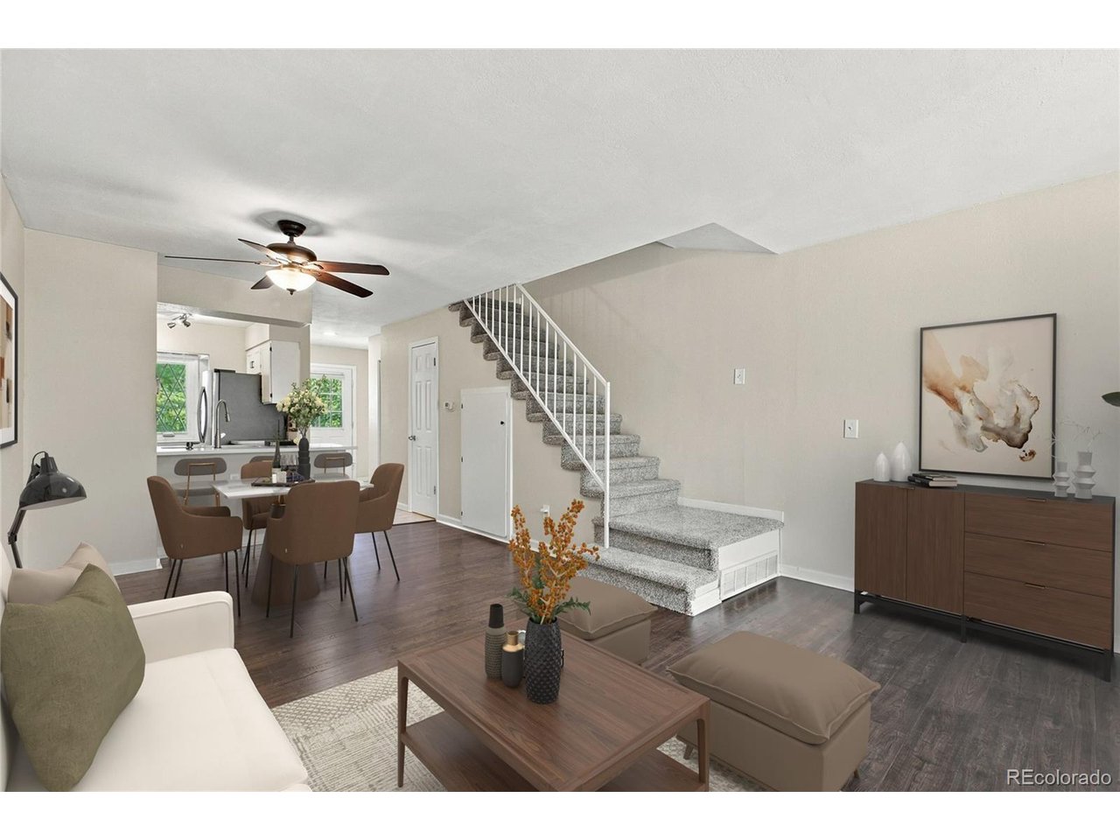
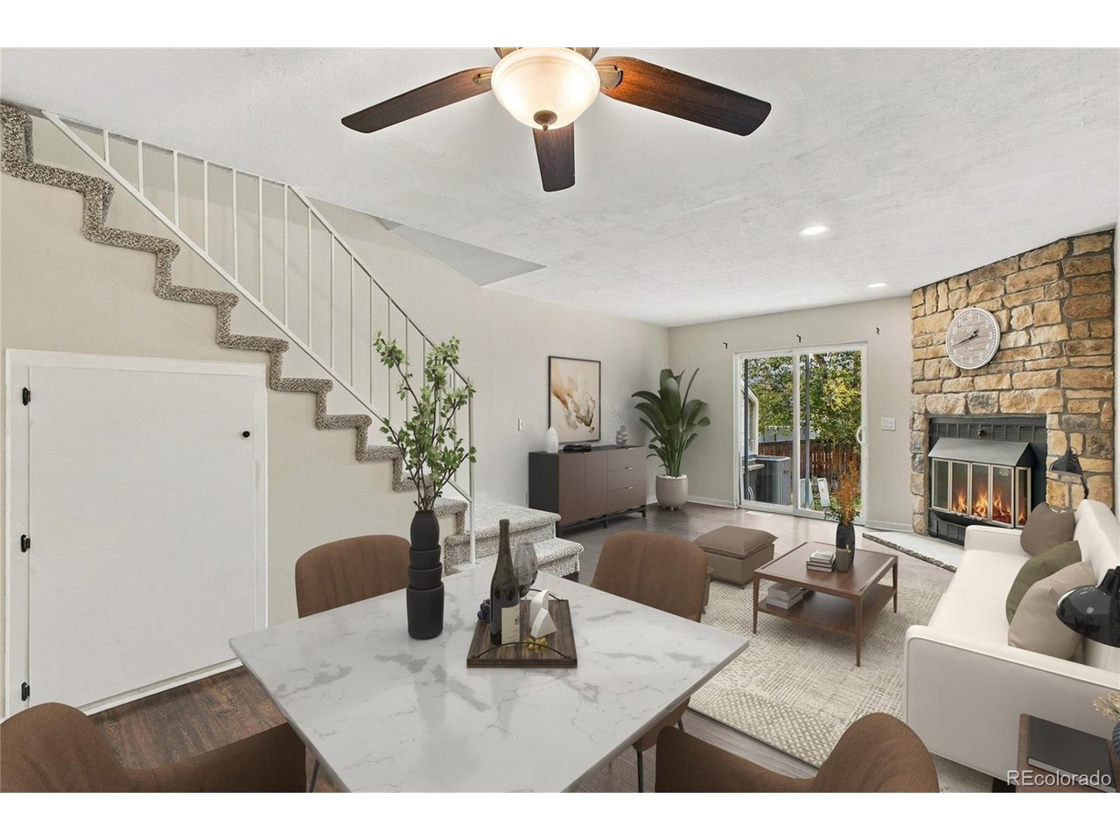
The One You've Been Waiting For! Welcome home to this fantastic, move-in-ready 2-bedroom, 2-bath townhome in the desirable Dutch Ridge community of Littleton! Whether you're a first-time homebuyer or looking for a low-maintenance lifestyle, this home checks all the boxes. Step inside and enjoy a sunny, light, and bright interior with vaulted ceilings, skylights and updates throughout. Rare Wood Burning Fire Place, Fresh paint, new carpet, updated flooring, countertops, and all appliances included make this home ready for you to move right in and start enjoying it from day one. The primary bedroom offers beautiful views, creating a relaxing retreat at the end of the day. Enjoy the convenience of a reserved parking space right in front, plenty of visitor parking, and low HOA dues. The community offers wonderful amenities, including a swimming pool, clubhouse, hot tub, playground, and trails-perfect for relaxing, staying active, and enjoying Colorado living. The location is hard to beat! Just down the street from Lilley Gulch Recreation Center and conveniently located near Meadows Golf Club, Robert F. Clement Park, Johnson Reservoir, shopping, schools, hiking and biking trails, and the beautiful Colorado foothills. With easy access to C-470, commuting to downtown Denver or heading to the mountains for a weekend adventure is a breeze. Affordable, updated, and ideally located-this is the perfect place to call home! Don't miss your opportunity to own this wonderful Dutch Creek townhome. You won't want to miss this one.

$2,096/mo

Est. mortgage payment based on a $315,000 home price.

All estimates are provided by Luxury Presence for informational purposes only. Actual amounts may vary.

Additional information

MLS® ID
4995563

Interior Features

Bedrooms
2
Bathrooms
2
Fireplace
Yes
Cooling
Yes
Heating
Yes
Basement
No

Other Property Details

Taxes
$2,628
Tax Frequency
Annually
Association Fee Frequency
Monthly
Garage
Yes
View
Yes
Pets Allowed
Yes
MLS provider logo

Listings courtesy of Information and Real Estate Services, LLC (IRES) as distributed by MLS GRID

All information deemed reliable but not guaranteed and should be independently verified. All properties are subject to prior sale, change or withdrawal. Neither listing broker(s) nor Marnie Long shall be responsible for any typographical errors, misinformation, misprints and shall be held totally harmless. Properties displayed may be listed or sold by various participants in the MLS. 

Based on information submitted to the MLS GRID as of 3:57 AM UTC on 10/18/2026. All data is obtained from various sources and may not have been verified by broker or MLS GRID. Supplied Open House Information is subject to change without notice. All information should be independently reviewed and verified for accuracy. Properties may or may not be listed by the office/agent presenting the information.

©2026 Information and Real Estate Services, LLC (IRES). All rights reserved.

DMCA Notice 

Powered by Luxury Presence